22537 Summit Ridge
 Sold
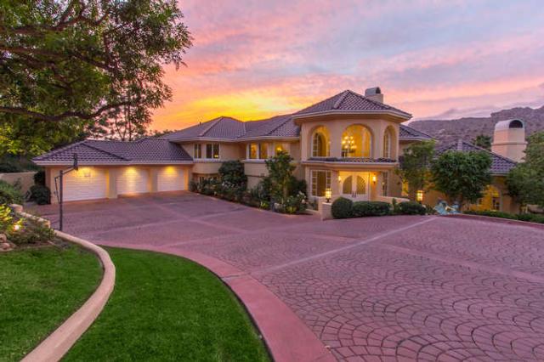
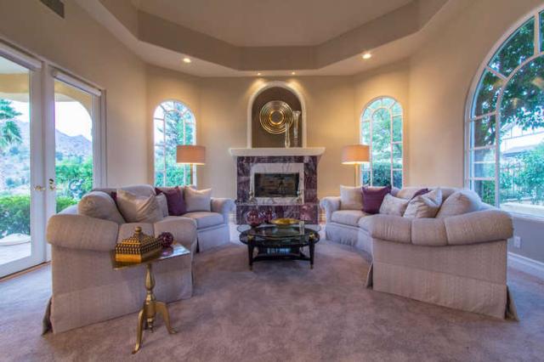
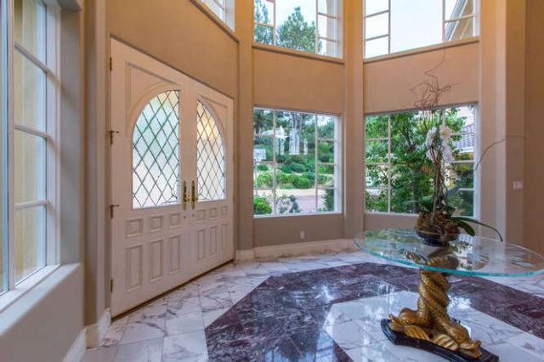
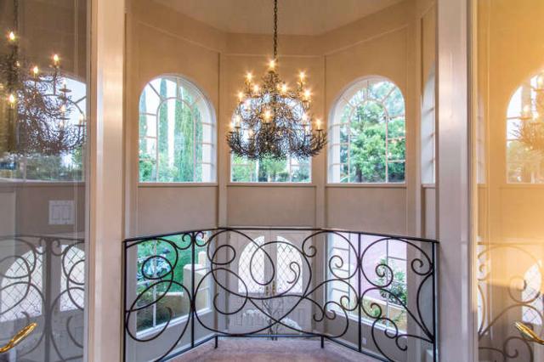
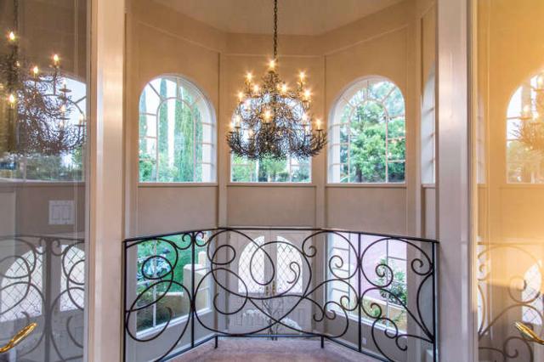
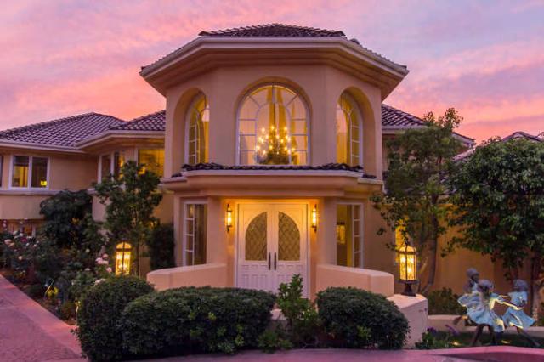
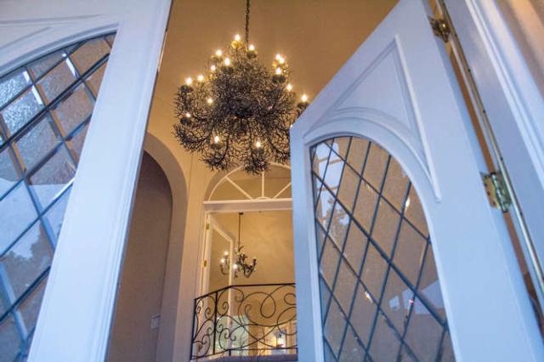
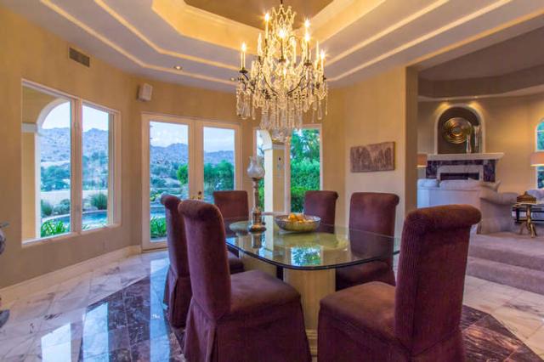
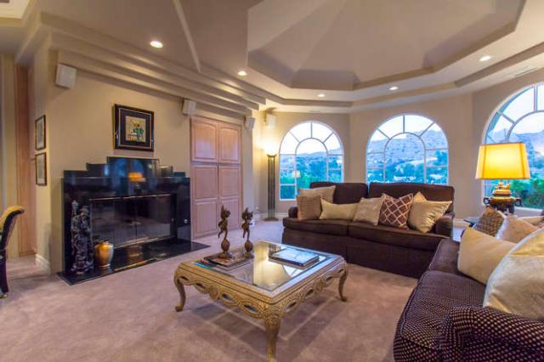
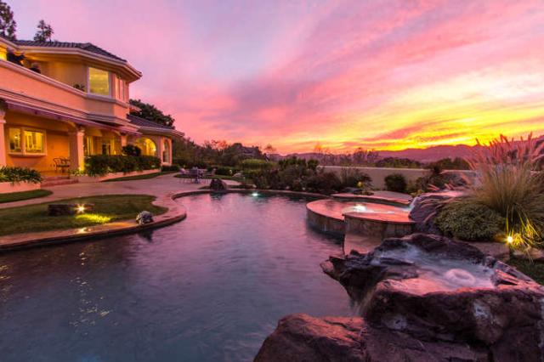
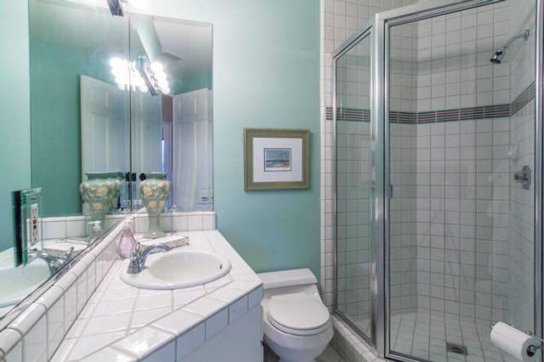
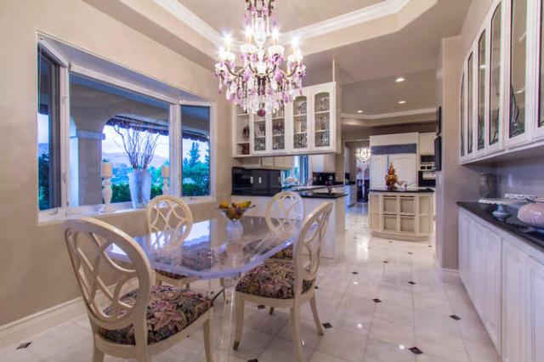
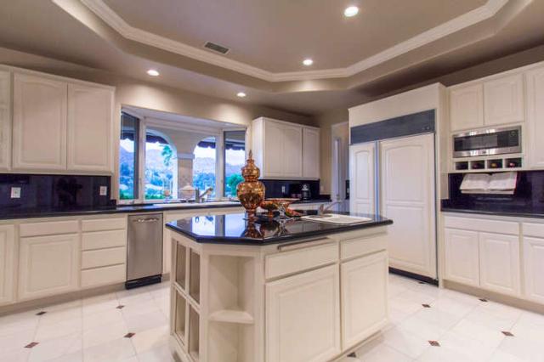
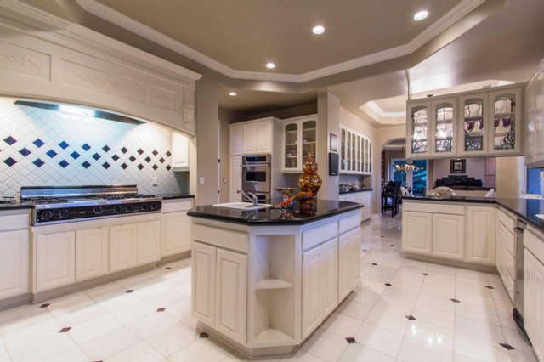
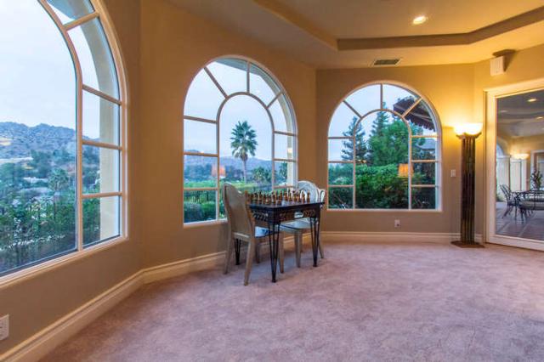
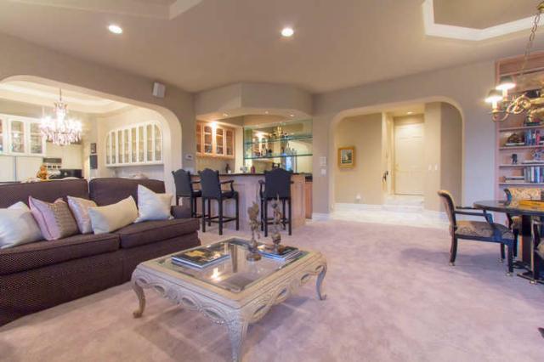
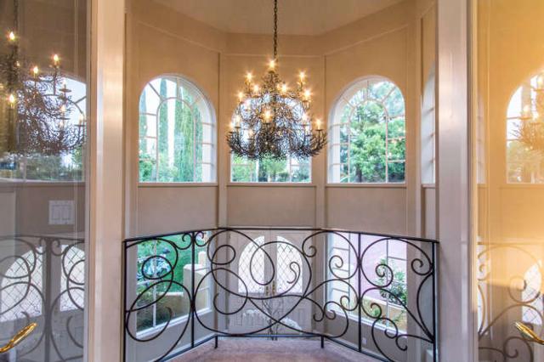
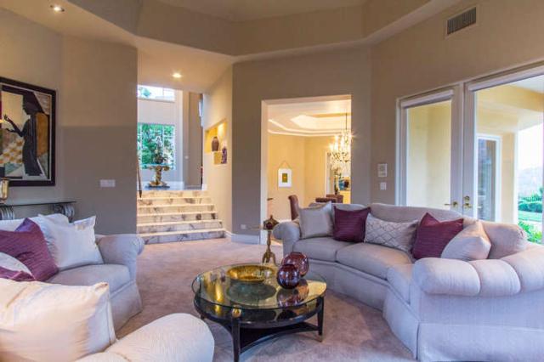
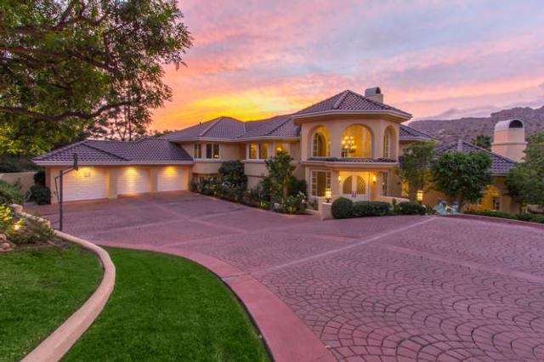
SoldBehind guarded gates, down a long private drive, sits this gorgeous one of a kind architectural masterpiece with awe-inspiring sunset views. Wow your guests with the grand entry’s soaring ceilings, oversized windows, stunning chandelier, and Romeo & Juliet balcony. To the right, a sunken formal sitting room with vaulted ceiling, arched windows, and fireplace is equally cozy and sophisticated. Continue through the home to find the formal dining room with double doors leading to the veranda. A chef’s kitchen with center island, 6 burner Viking stove top, double oven, Sub Zero fridge, oversized walk in pantry, and so much more. The oversized family room was built for entertaining, with stunning views, a full wet bar, and fireplace. Admire your art collection in the main hall with lit alcoves lining either side as you make your way to the library/office and powder room with seated vanity. Ascend the grand staircase to find the exquisite living quarters. A rich and relaxing master suite includes high ceilings, private balcony, double sided fireplace, sitting room with wet bar, and open concept bath with sunken jet tub, picture windows, dual vanities, water closet with bidet, double head shower, and his and her walk in closets. Two spacious rooms share a Jack & Jill bath, while a third has its own ensuite and sweeping western views. Downstairs find a maid’s room with attached bath, and a large laundry room with plenty of storage. Outside, be awed by the tranquil salt water pool with spa and waterfall. Wrap around views of the gorgeous mountains and beautiful sunsets. The built in BBQ, covered veranda, and grassy area complete the entertainer’s dream backyard. Top this all off with a central vacuum, 3 car garage, and off street parking for 10. This home has no equal.
| Price: | $1499000 |
|---|---|
| Address: | 22537 Summit Ridge |
| City: | Chatsworth |
| State: | California |
| Zip Code: | 91311 |
| MLS: | 41389 |
| Year Built: | 1991 |
| Square Feet: | 5,929 |
| Lot Square Feet: | 0 acres |