11627 Dawson Drive
 Sold
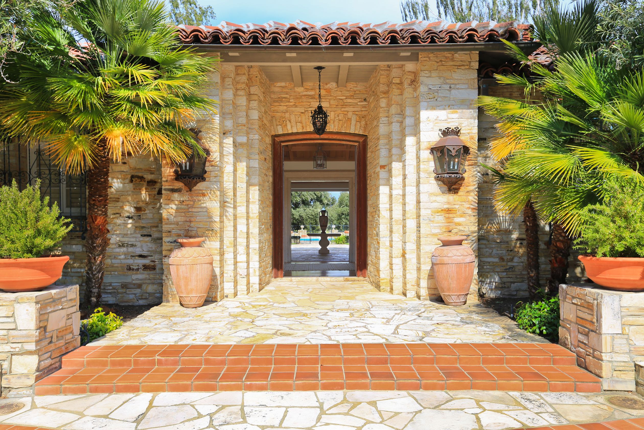
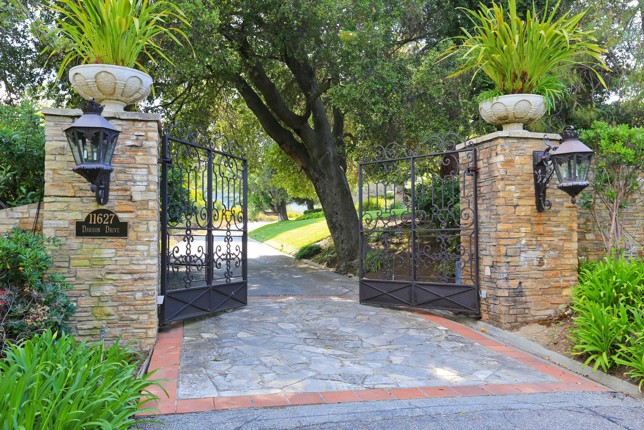
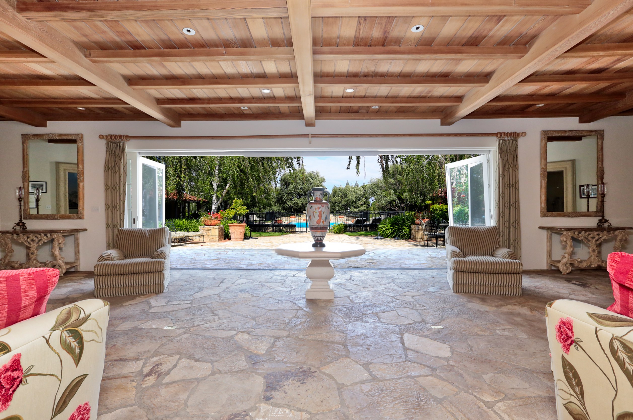
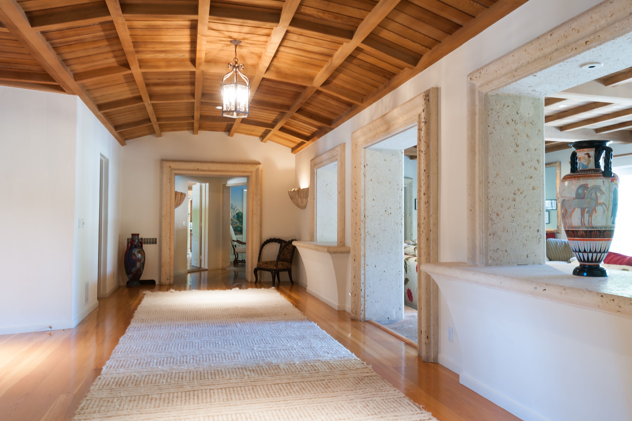
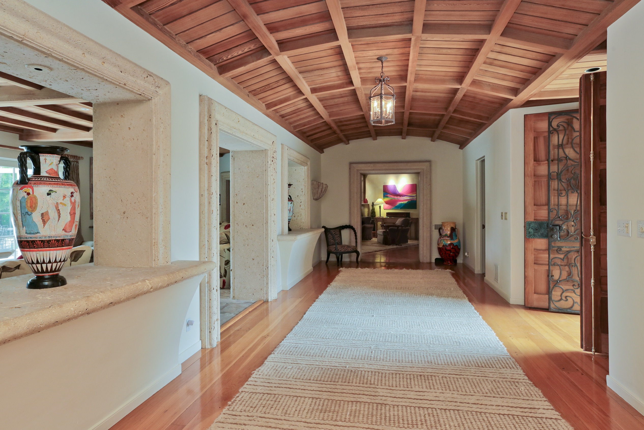
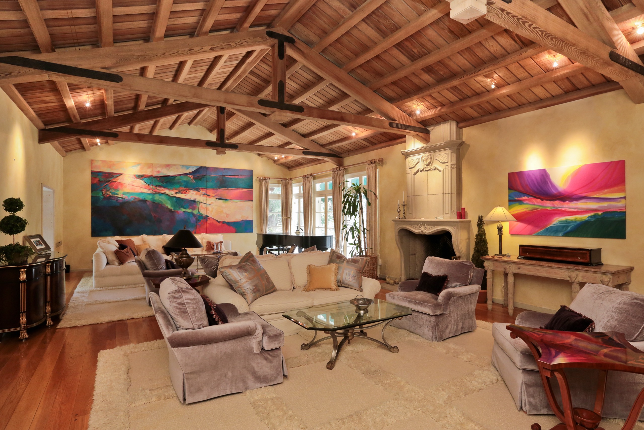
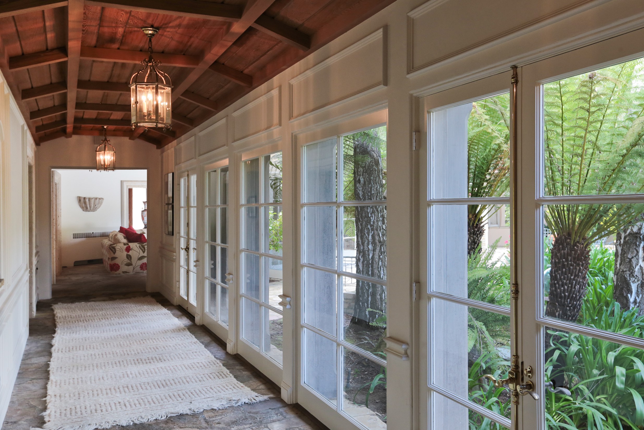
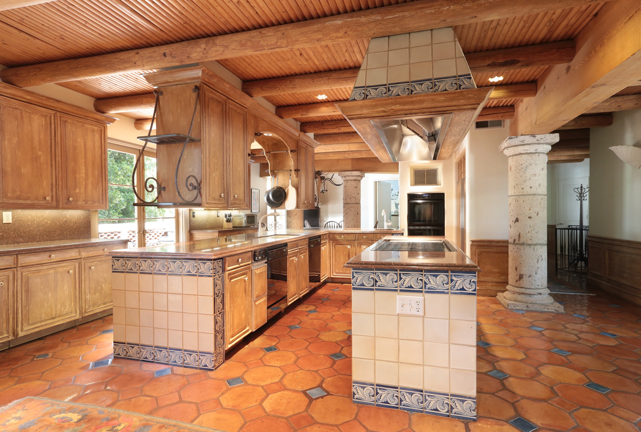
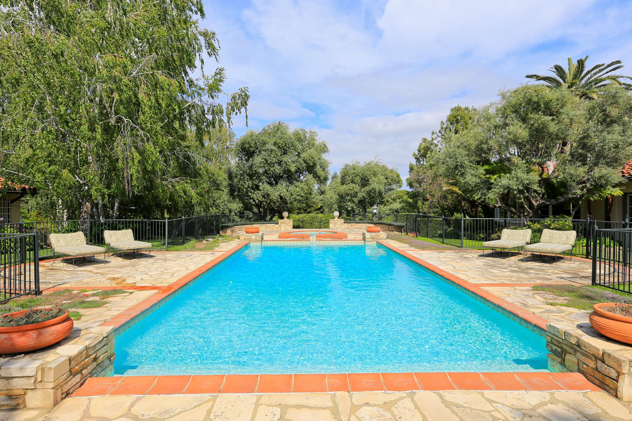
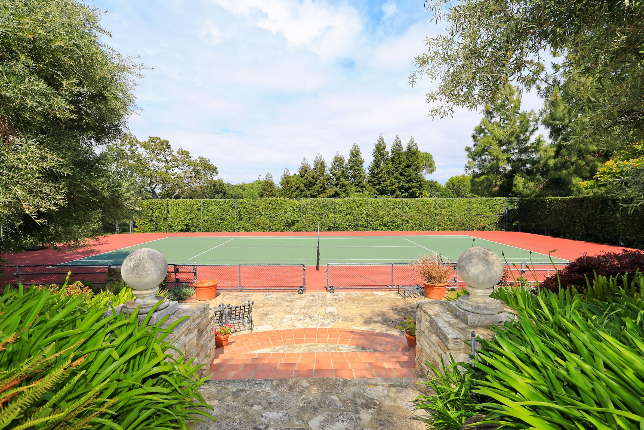
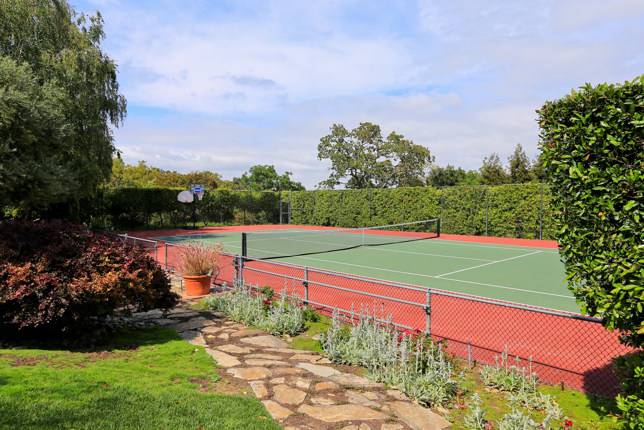
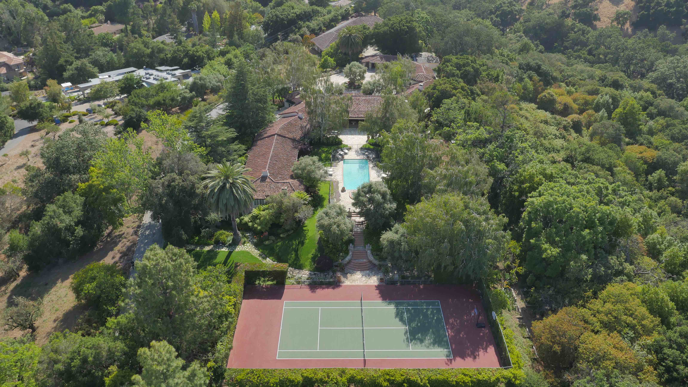
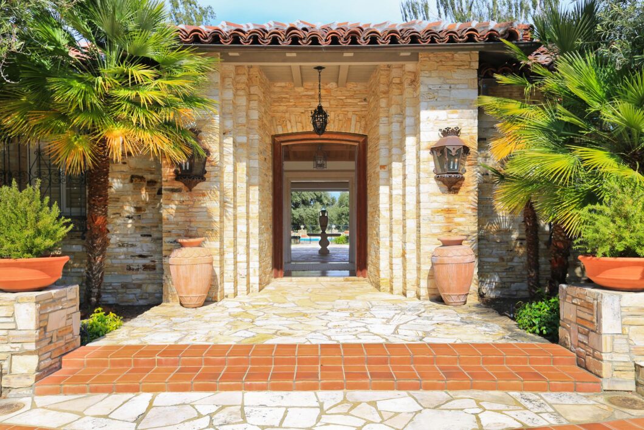
SoldThe Dawson Estate aka Rancho San Antonio sits on almost 6 acres with private Western Hills exposure. The large estate boasts California living at its finest. Behind the gates at the end of a private entrance one approaches a grand circular driveway. Reminiscent of the Santa Barbara/Montecito 30's architecture, Rancho San Antonio shows approximately 16,700 square feet of living area that includes a main residence with 6 bedrooms and 11 (5 full/4 half) bathrooms. A grand and spacious living room features virgin redwood beams. The bedroom wing has a master bedroom and 3 additional bedrooms. The kitchen and formal dining room wing feature an office/board room. Below the kitchen is a servants/guest wing that includes a 5000+ bottle wine cellar, 2 bedrooms/1 bathroom, workout room and kitchen. The open loggia leads to a beautiful courtyard/pool area. There is a 2 bedroom/1 bathroom guest/pool house with a 2 fireplaces. Just beyond the pool area is a full size tennis court.
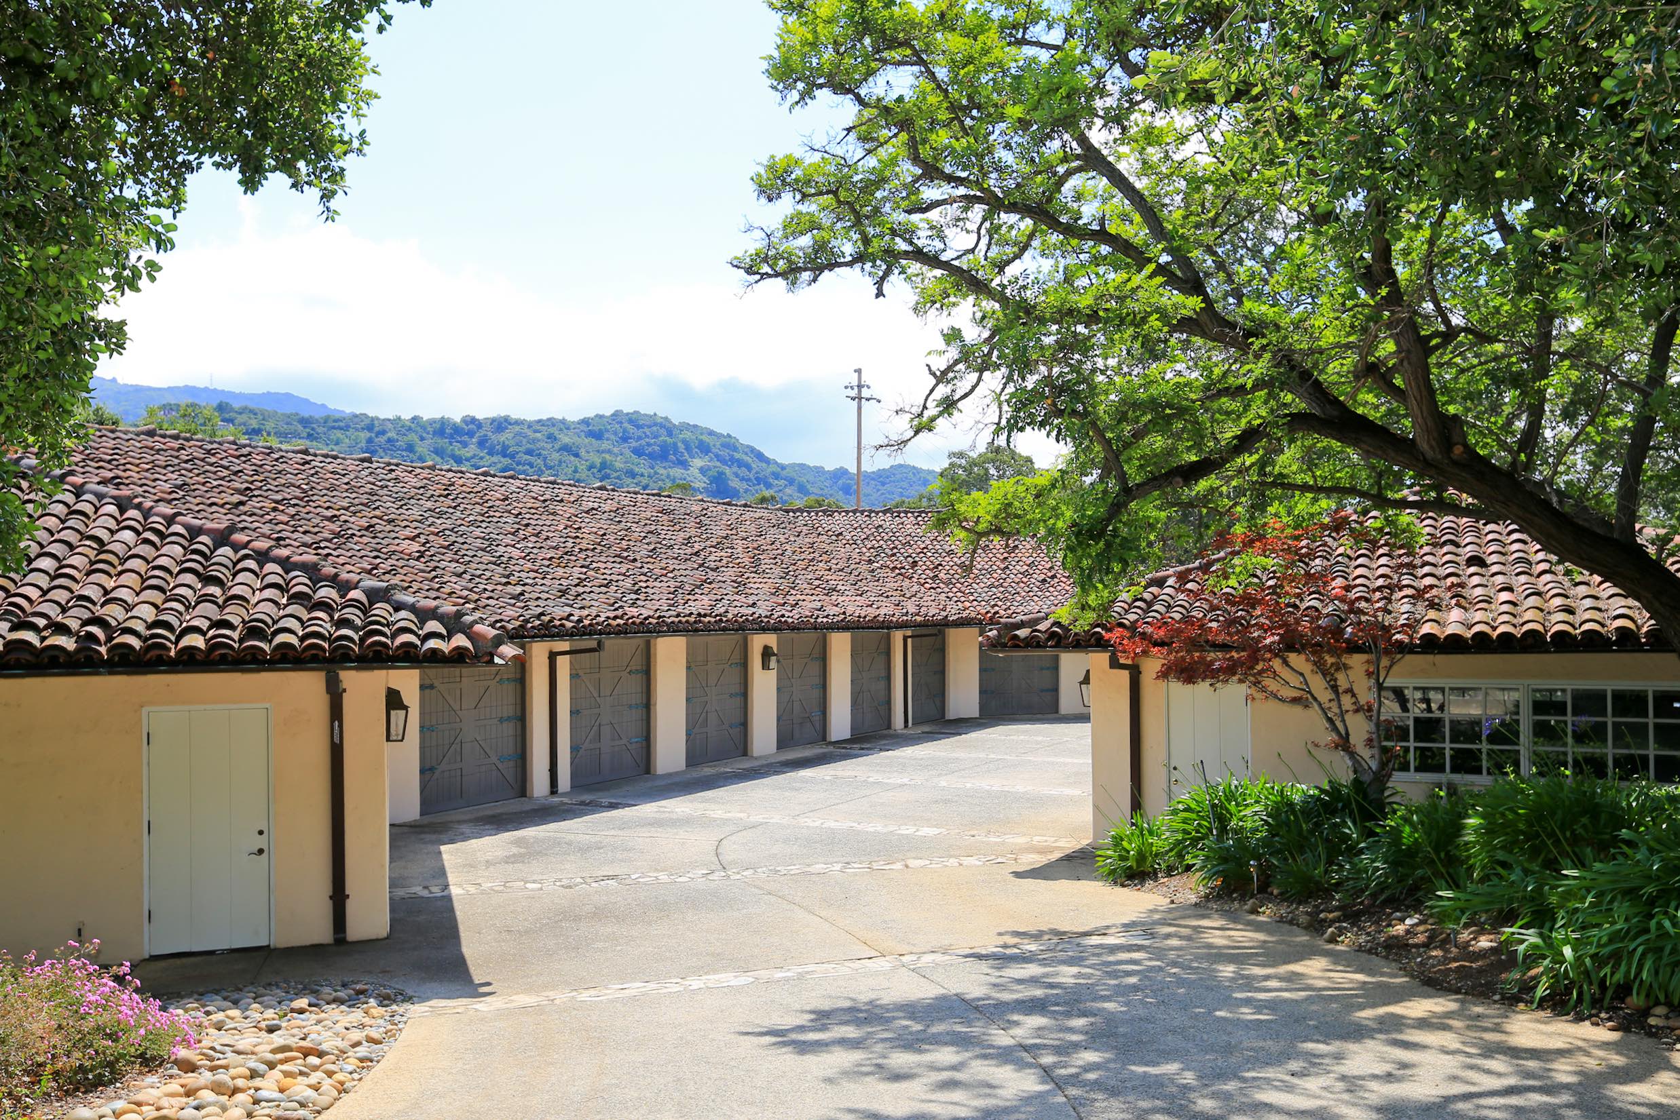
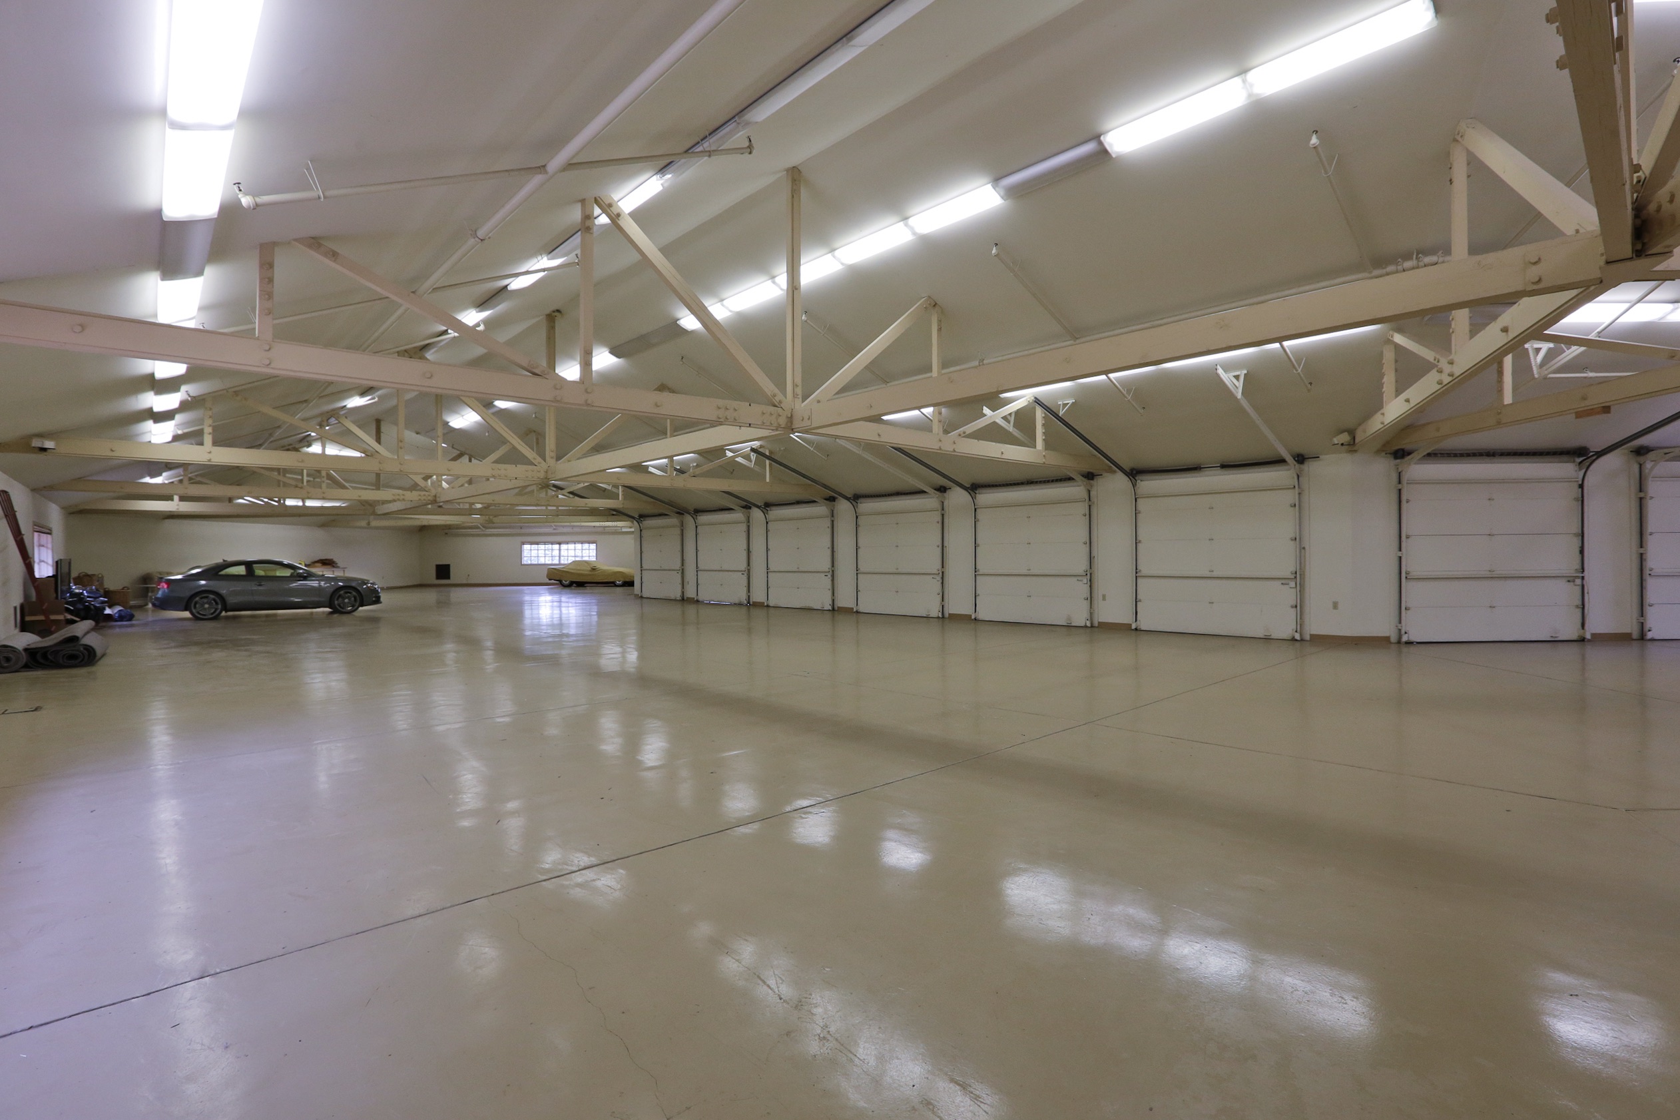
One of the most unique features is the garages. A former owner and avid car collector constructed an additional garage that can house over 35 cars. There is an additional 4-car detached garage, 3-car attached garage and 2-car carport. If you are a car aficionado, this is the estate for you.
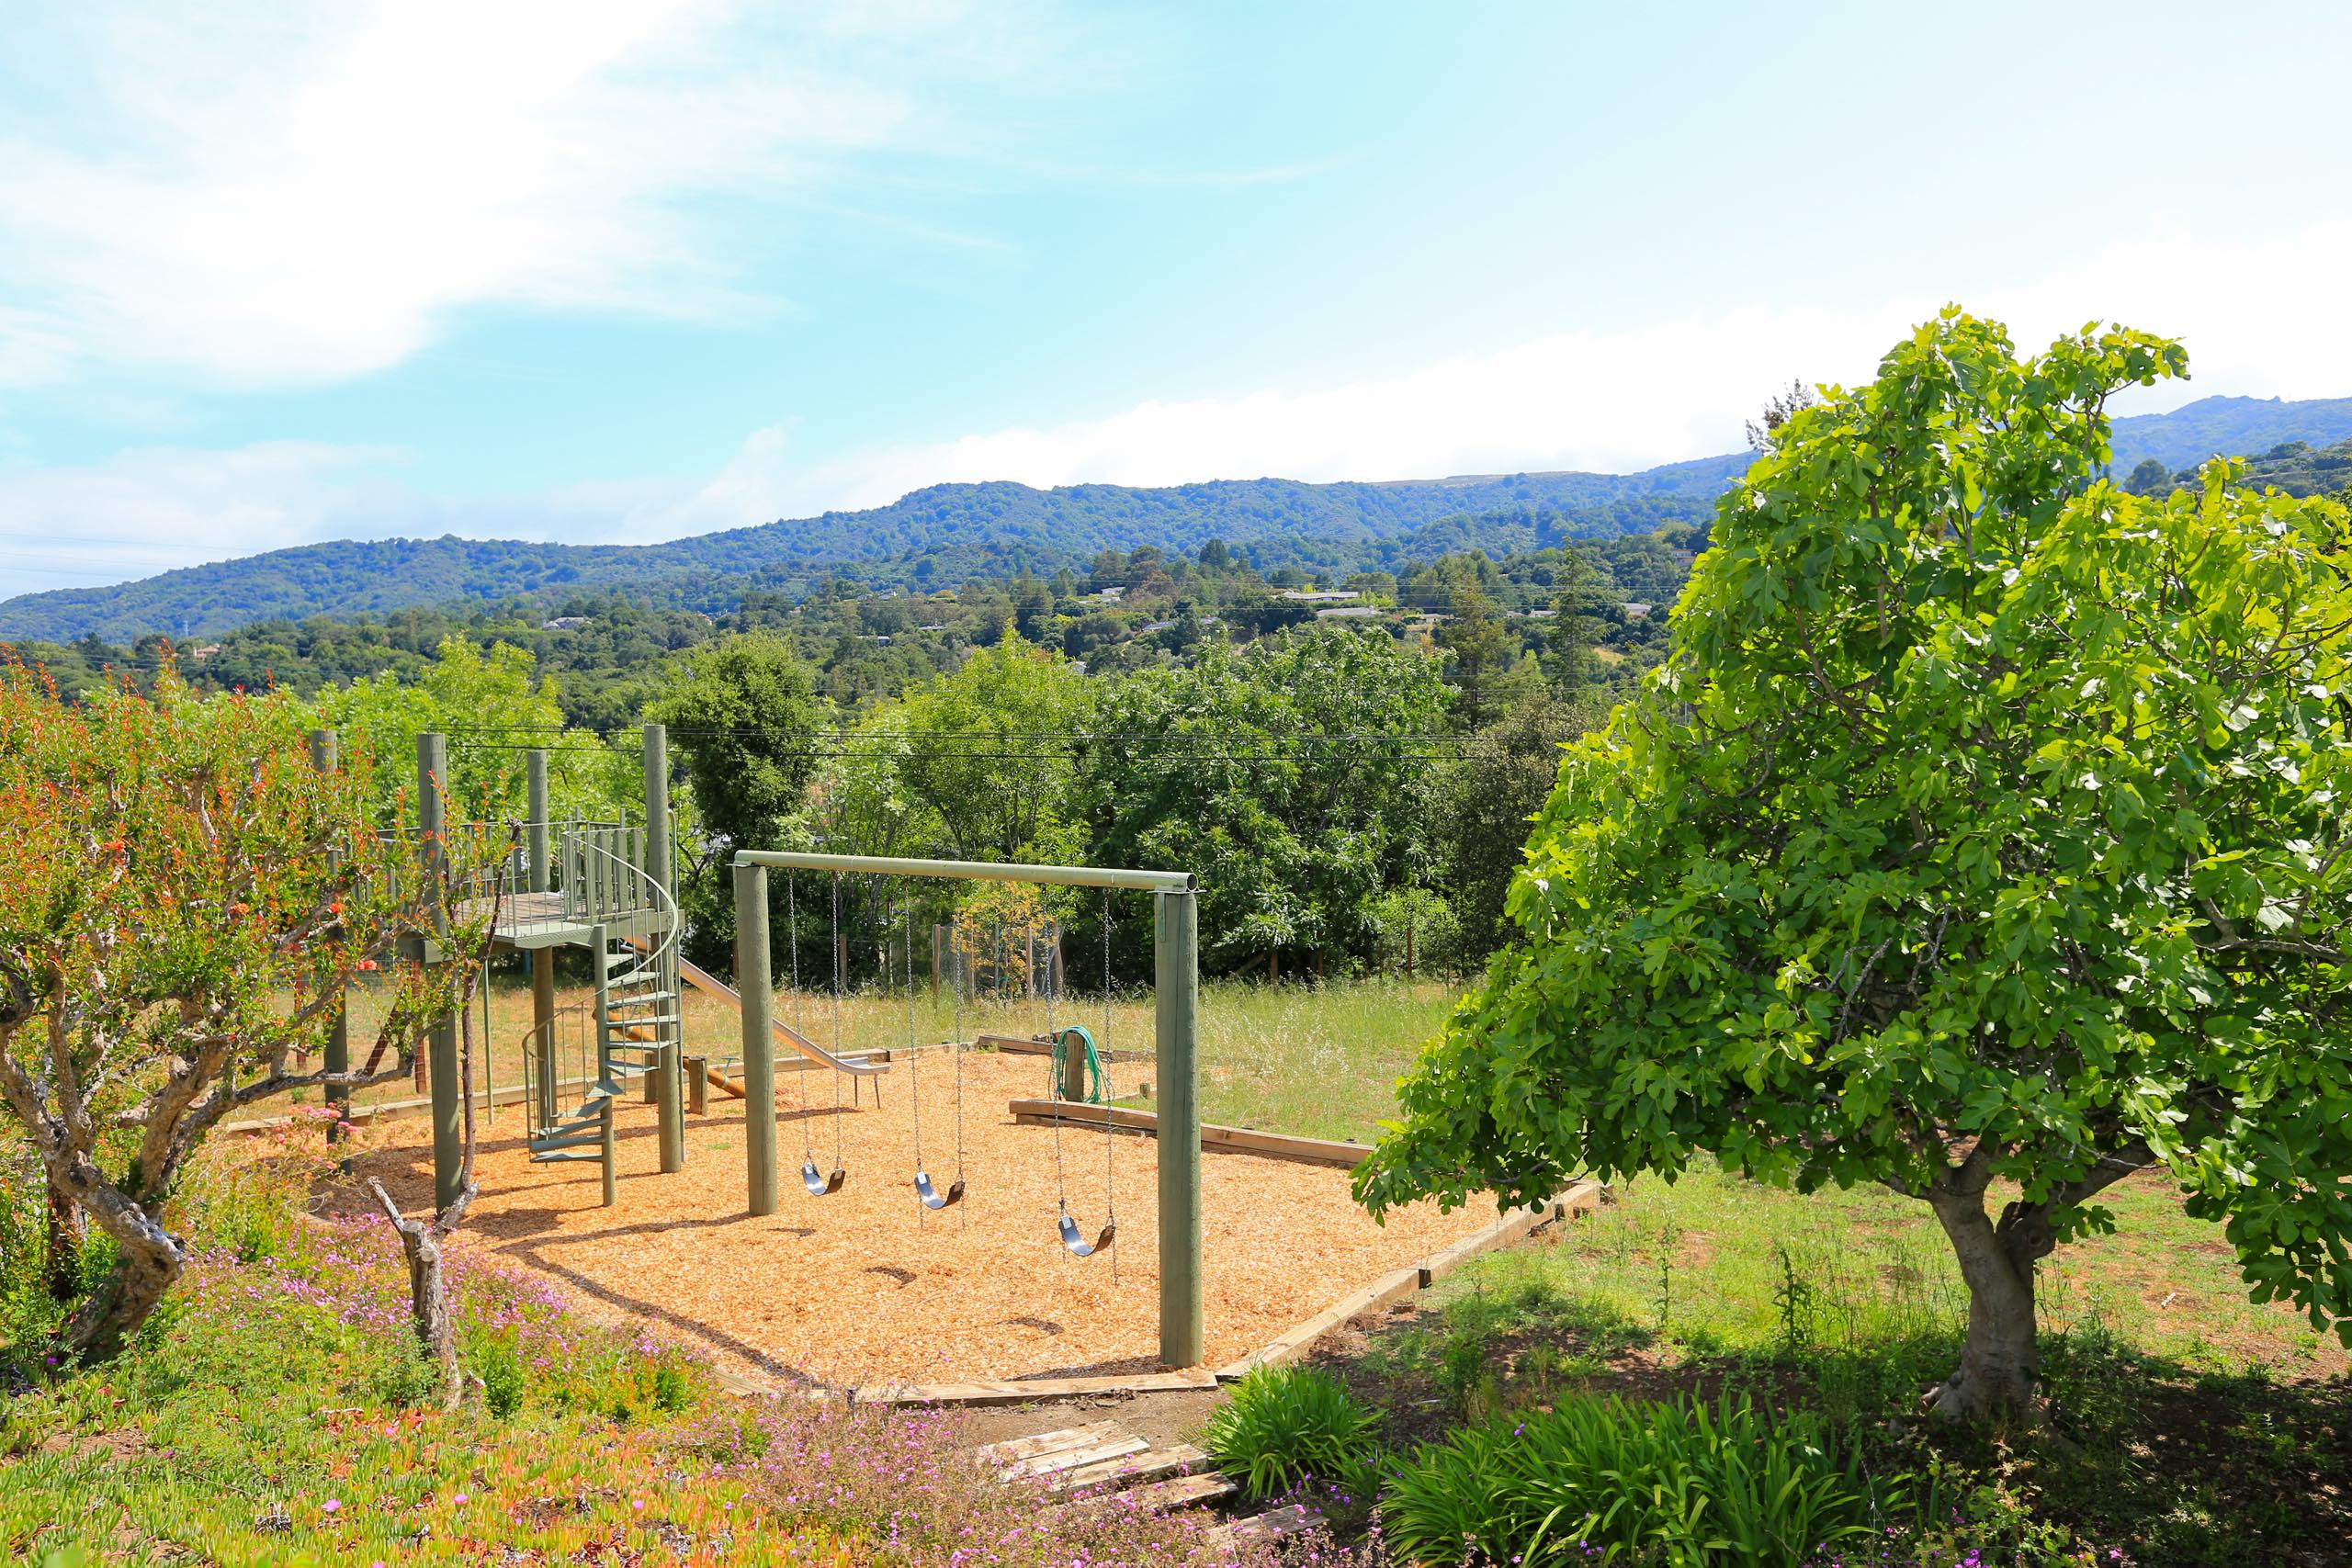
On the Western Hill side below the driveway sits a beautiful play structure adjacent to an area for a potential 1.5-2 acre vineyard.
There is a pump house and access to a well for the property.
Contact us today to schedule your tour of this classic California estate.
| Price: | $12888000 |
|---|---|
| Address: | 11627 Dawson Drive |
| City: | Los Altos Hills |
| State: | California |
| Zip Code: | 94024 |
| MLS: | 49033 |
| Square Feet: | 16,700 |
| Acres: | 5.6 |
| Lot Square Feet: | 5.6 acres |
| Bedrooms: | 8 |
| Bathrooms: | 11 |
| Half Bathrooms: | 4 |