4810 Fifth Avenue
 Active
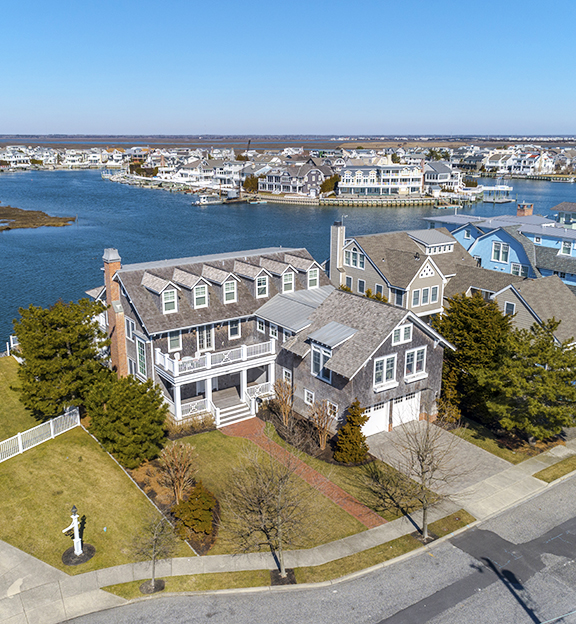
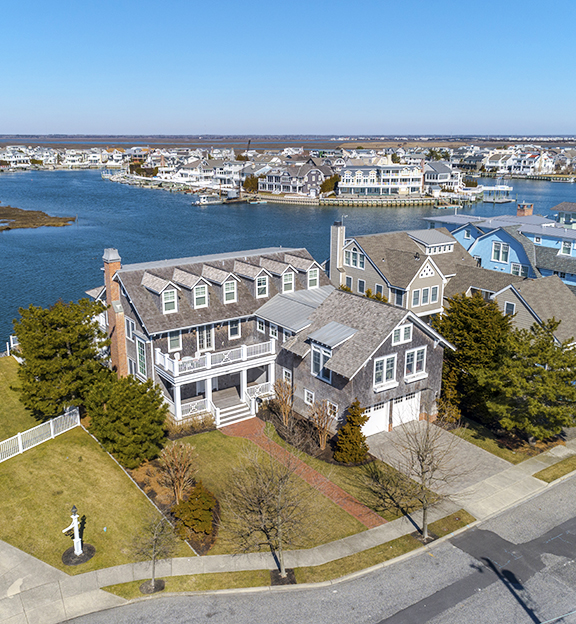
One of Avalon’s finest Bayfront locations with the added plus of 80’ of bay frontage is unparalleled in location, views, exposure and lot size. The talents of Mark Asher, architect, designed this home to suit the homeowner’s specific lifestyle, highlighting the amazing vistas and expansive living space on the water. The trademark of Mike Rennie Construction, known for attention to every detail and exceptional workmanship, is seen throughout the 6 bedroom 6 ½ bath home. Upon walking in from the front covered porch through the Dutch colonial front door you can’t miss the water views. Every room on the first floor has magnificent bay views with the living/dining and kitchen spaces opening to a bayside screened porch running the width of the home. The expansive pool, lighted grille area, and large bayside pool deck is conveniently positioned right off the main living areas and screened porch. The dock area provides plenty of room for your Bayfront toys plus the added benefit of a boat lift.
The views only get better as you walk up to second floor family room complete with a 2nd gas fireplace, wet bar and another screened porch which opens up the room to extraordinary views of the water, meadow and spectacular sunsets. This floor is shared by the master suite with attached office/workout room/nursery/children’s bedroom all sharing the same views from the open deck or enclosed porch. Two additional ensuite bedrooms share this floor, both with vaulted ceilings, separate baths and decks.
The third floor finds two additional ensuites sharing a family room while each have their own bayside open decks. Year-round dramatic sunsets will be appreciated from these third floor rooms and decks.
The home is tastefully appointed with understated selections in tile, and stone tops throughout the kitchen and baths. Custom applied wood moldings, trim and built-ins add detailed accents throughout the home. Rich hardwood flooring runs throughout all living and common areas. The elevator is convenient to the home’s entrance from the oversized 2 car garage.
The exterior is covered in rich cedar shake siding trimmed with azek. The roof is a combination of standing seam metal and cedar shake. There are a total of 9 exterior decks/porches that open the home to the outside. Meticulously maintained and irrigated landscaping surrounds the home.
Truly designed with family in mind, 5810 Fifth Avenue offers you, your family, and guests the utmost in bayside living. There are numerous common spaces inside and out to gather and entertain yet private suites and porches to relax in solitude. Uniquely designed, never to be duplicated, 4810 Fifth Avenue is waiting to become your family’s bayside home.
| Price: | $6,200,000 |
|---|---|
| Address: | 4810 Fifth Avenue |
| City: | Avalon |
| State: | New Jersey |
| Zip Code: | 08202 |
| MLS: | 16458C1552326131630 |
| Bedrooms: | 6 |
| Bathrooms: | 7 |
| Half Bathrooms: | 1 |