7292 Exotic Garden Dr
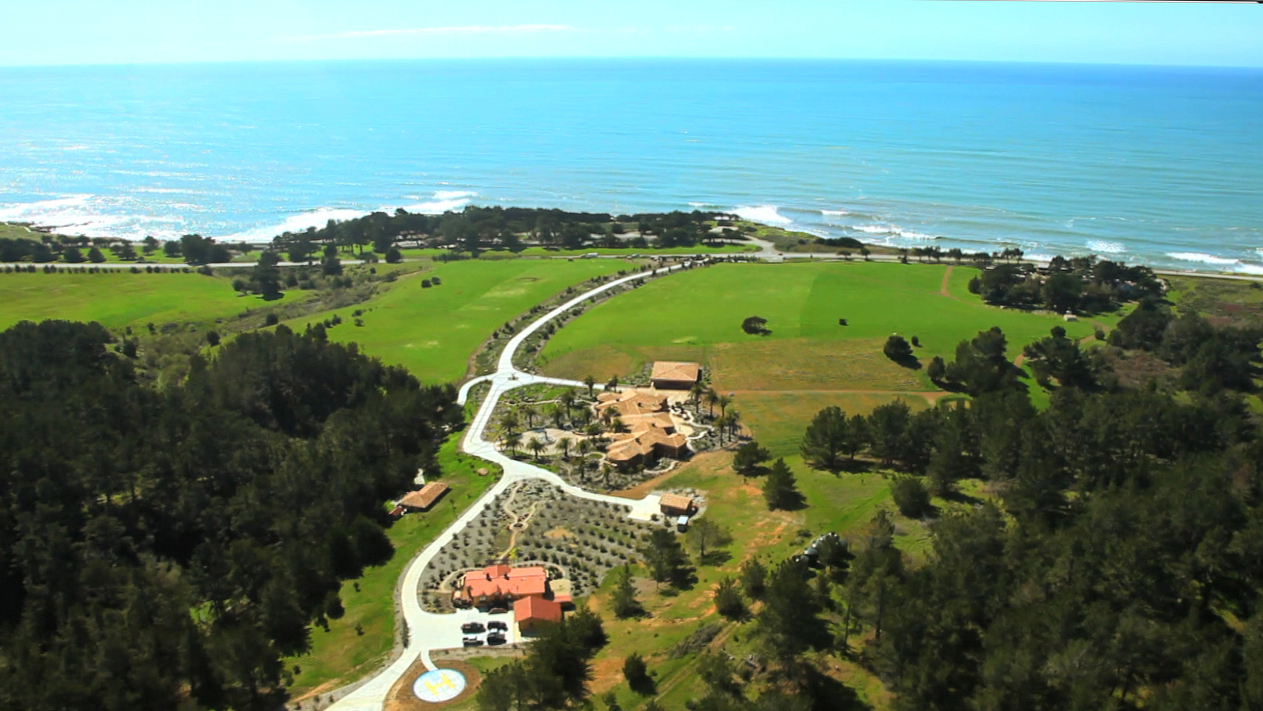
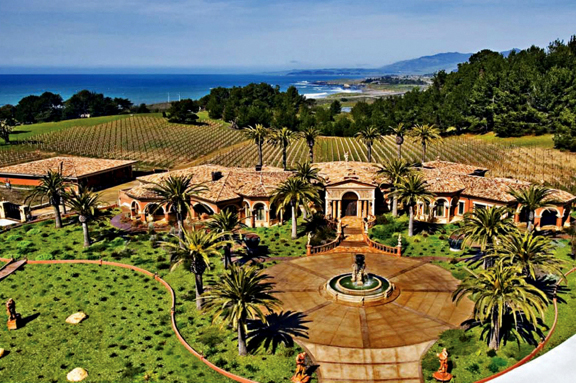
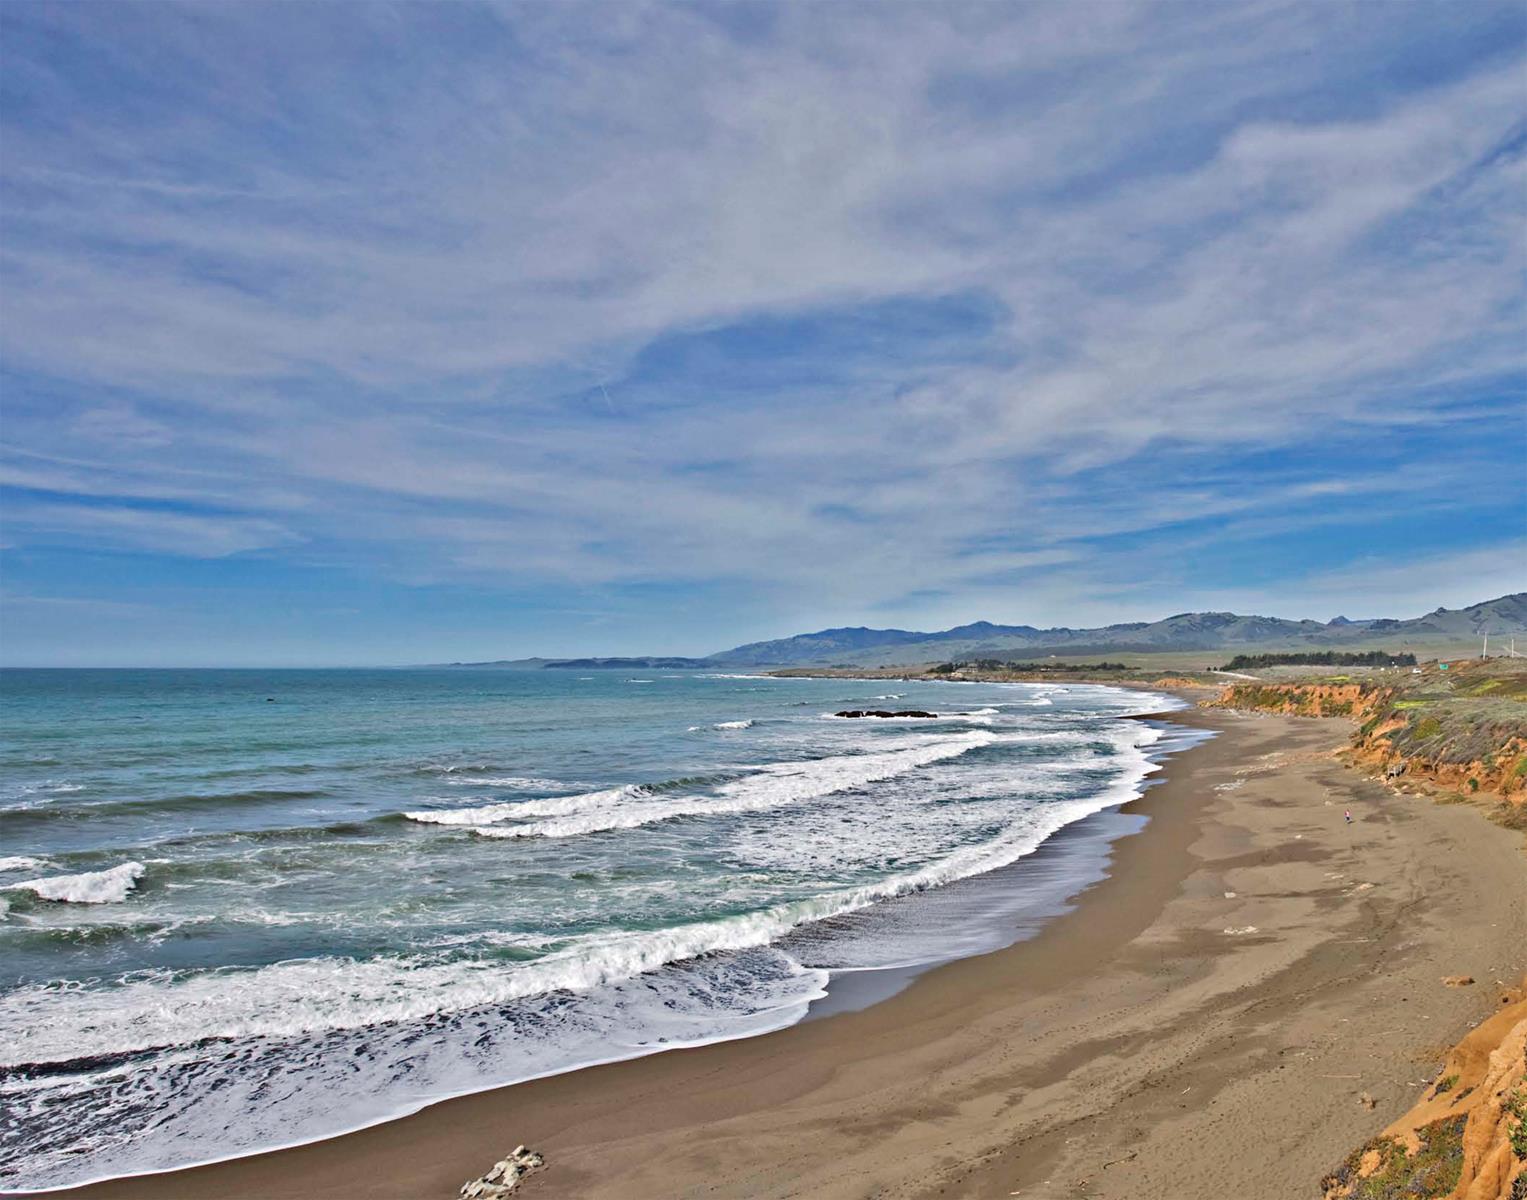
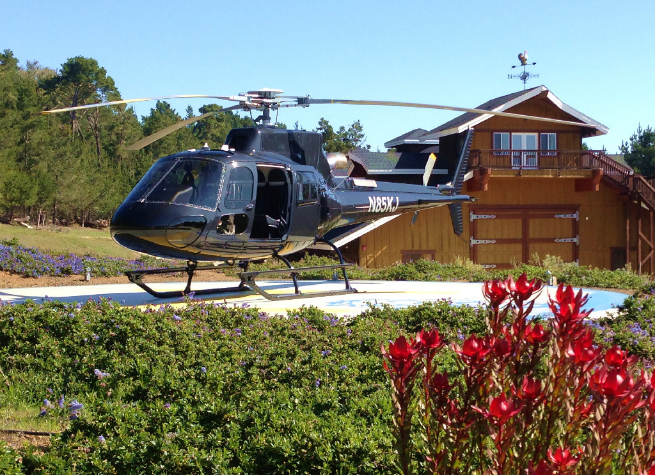
This Palladian inspired estate is located in Cambria on California’s pristine central coast on 80 magnificent acres, which includes a Pinot Noir producing vineyard. The property includes an exquisite main residence, guest and staff quarters, showcase spaces for an automotive collection, helipad, hanger, and extensive venues for entertainment. The main estate is 32,500 square feet, with 11 bedrooms and 12 baths and provides excellent access fronting legendary Pacific Coast Highway. There are unobstructed 180-degree ocean views with a half-mile frontage across from sandy beaches with views south to Moonstone Beach and north to Piedras Blancas lighthouse and Hearst Castle. Bordered by large parcels, a state park and conservation land, the homes spectacular panoramic ocean views can never be blocked, affording incomparable vistas and privacy. Cambria is one of the fastest wine growing regions in the state and is famous for its romantic setting, ocean boardwalk, fine dining, art galleries, and boutiques. The estate is easily accessible by private jet, helicopter, and via watercraft with yacht mooring at the Morro Bay Yacht Club in scenic Morro Bay harbor.
Main Residence Overview
Museum-quality 14,000 sf. ocean-view main residence provides an incomparable setting for entertaining on a grand or intimate scale. From the majestic bronze-and-stone entry gate complex, to the quarter-mile landscaped driveway leading to the impressive fountain courtyard this estate offers a level of sophistication that rivals many of the world’s great estates.
Entry Rotunda
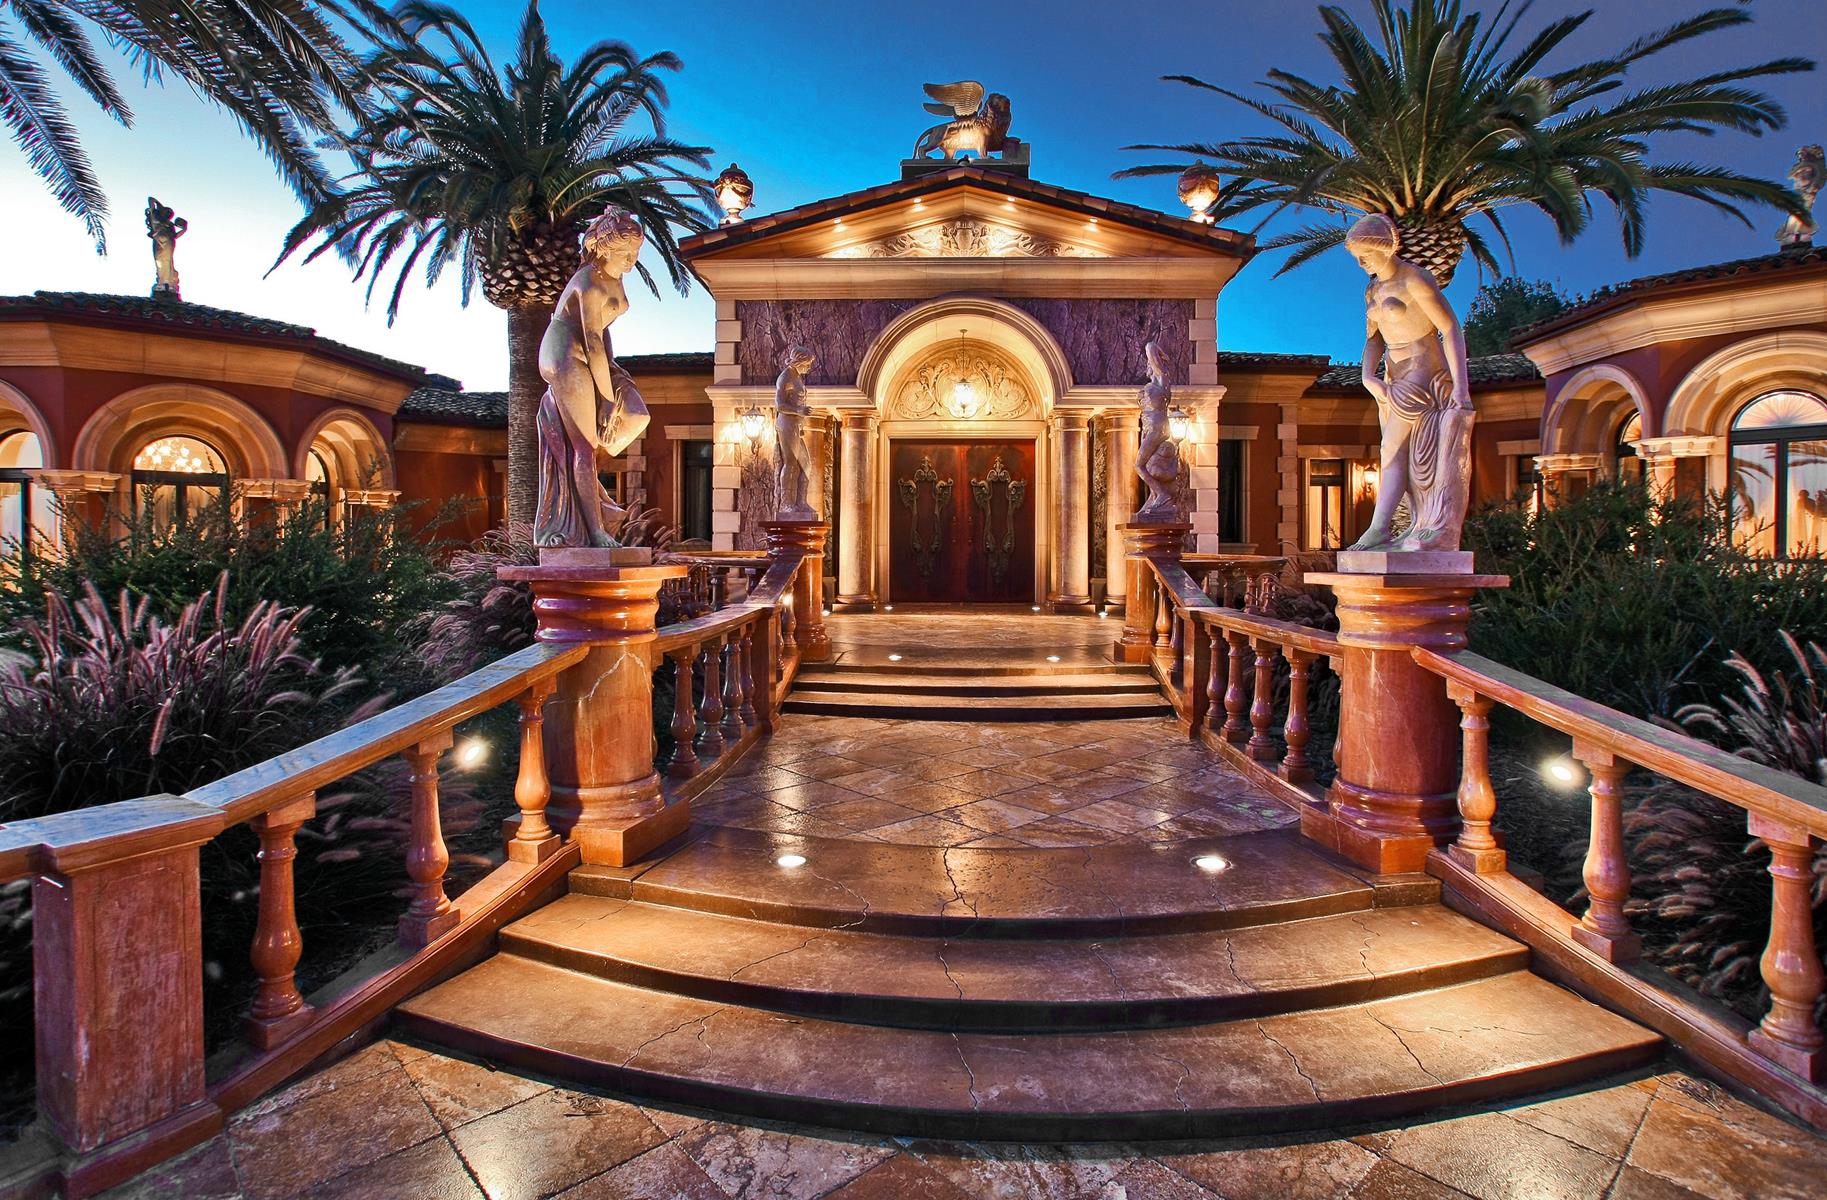
The temple-fronted entry with its guardian Lion of St. Mark sets the stage for the level of artistry to be discovered behind the towering bronze and copper doors. Rare onyx, solid marble columns, exotic inlaid stone floor mosaics and the estate’s largest painted mural dome create a dramatic prelude to the estate.
Grand Ballroom
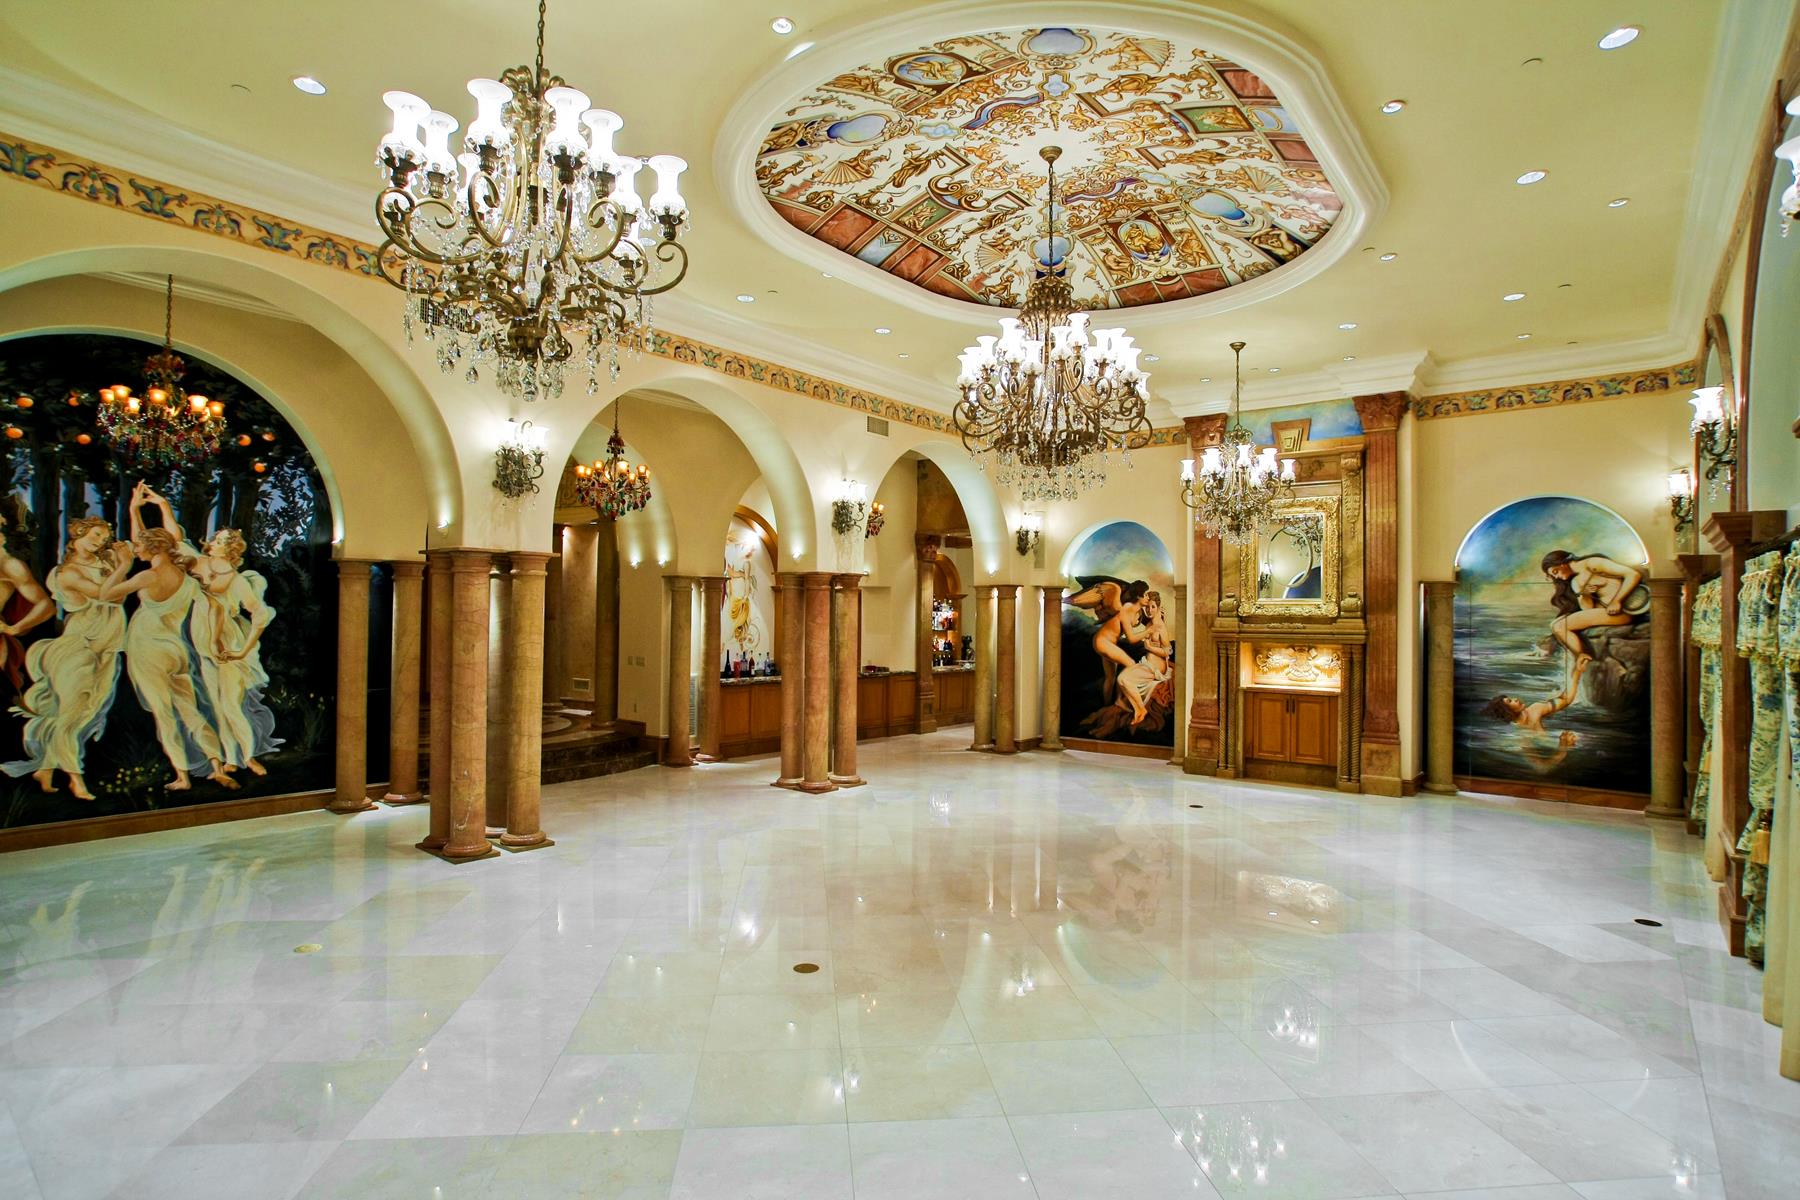
The transcendent Grand Ballroom is a glittering expanse of marble, crystal, and fine mural artwork. Elaborately carved antique marble hearths, crystal chandeliers and sconces, solid marble columns and pilasters, mural dome and wall murals, with a secret panel door to main kitchen. French doors open to covered piazza and the extensive vineyard terrace with ocean views and outdoor kitchen.
Onyx Bar
Spectacular thirty-foot bar of jewel-grade onyx is fully equipped with lighted bottle display shelves, wine refrigeration, beer tapper, abundant cabinetry and hidden back bar area with full-size refrigerator and case storage. Mural artwork and an integrated onyx sink rival that of a five-star resort.
Master Suite
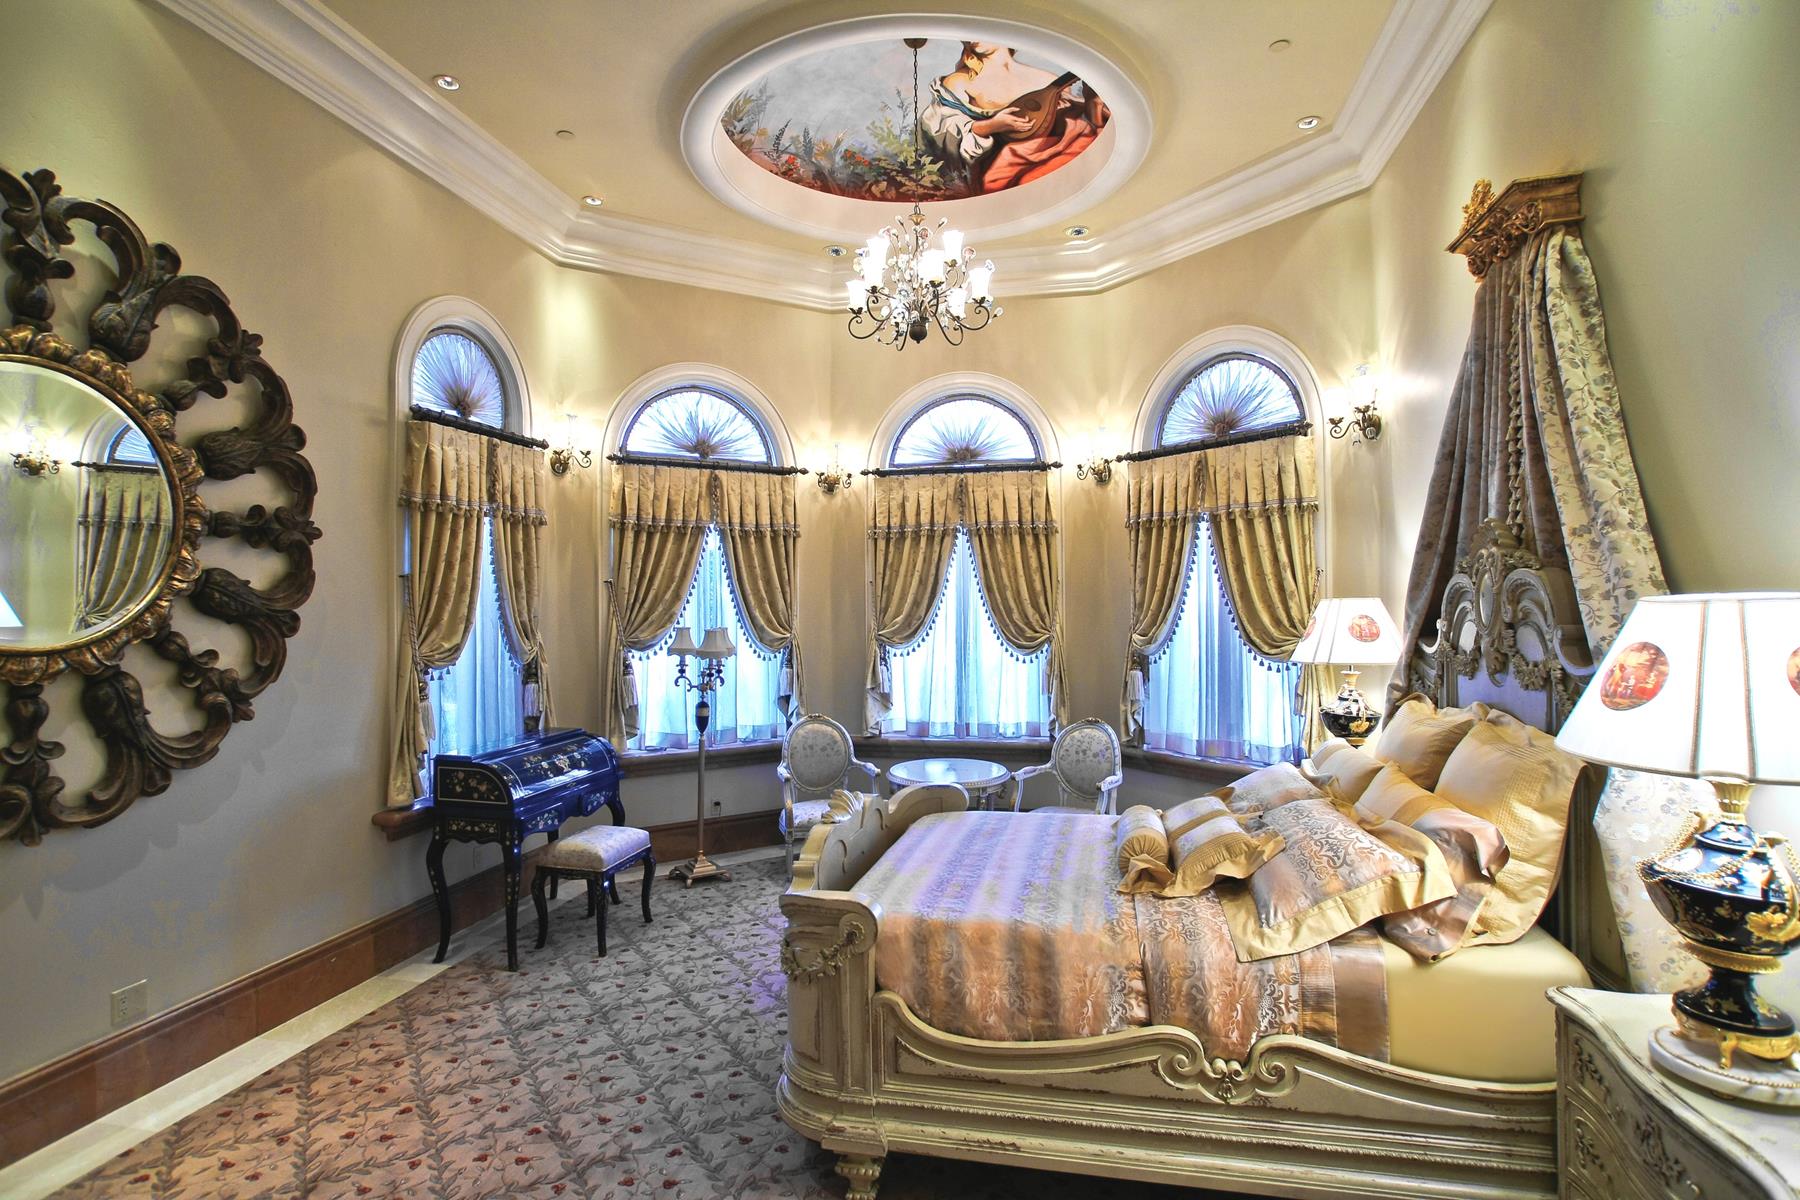
Master Suite amenities include sitting area, antique carved fireplace, mural art and painted dome in hues of wave and shell, a wall of French doors to the ocean-view terrace, dressing area with full-spectrum lighting, whirlpool tub, resort-sized traditional sauna, steam shower with 12 shower heads and overhead rain shower, two story walk-in wardrobe with wet bar, luggage storage and off-season apparel storage.
Guest Suites
Three additional guest suites plus butler’s quarters are graced with sumptuous baths of rare and beautifully colored marble (one with steam shower), generous wardrobes and expansive ocean or vineyard views.
Formal Family Room
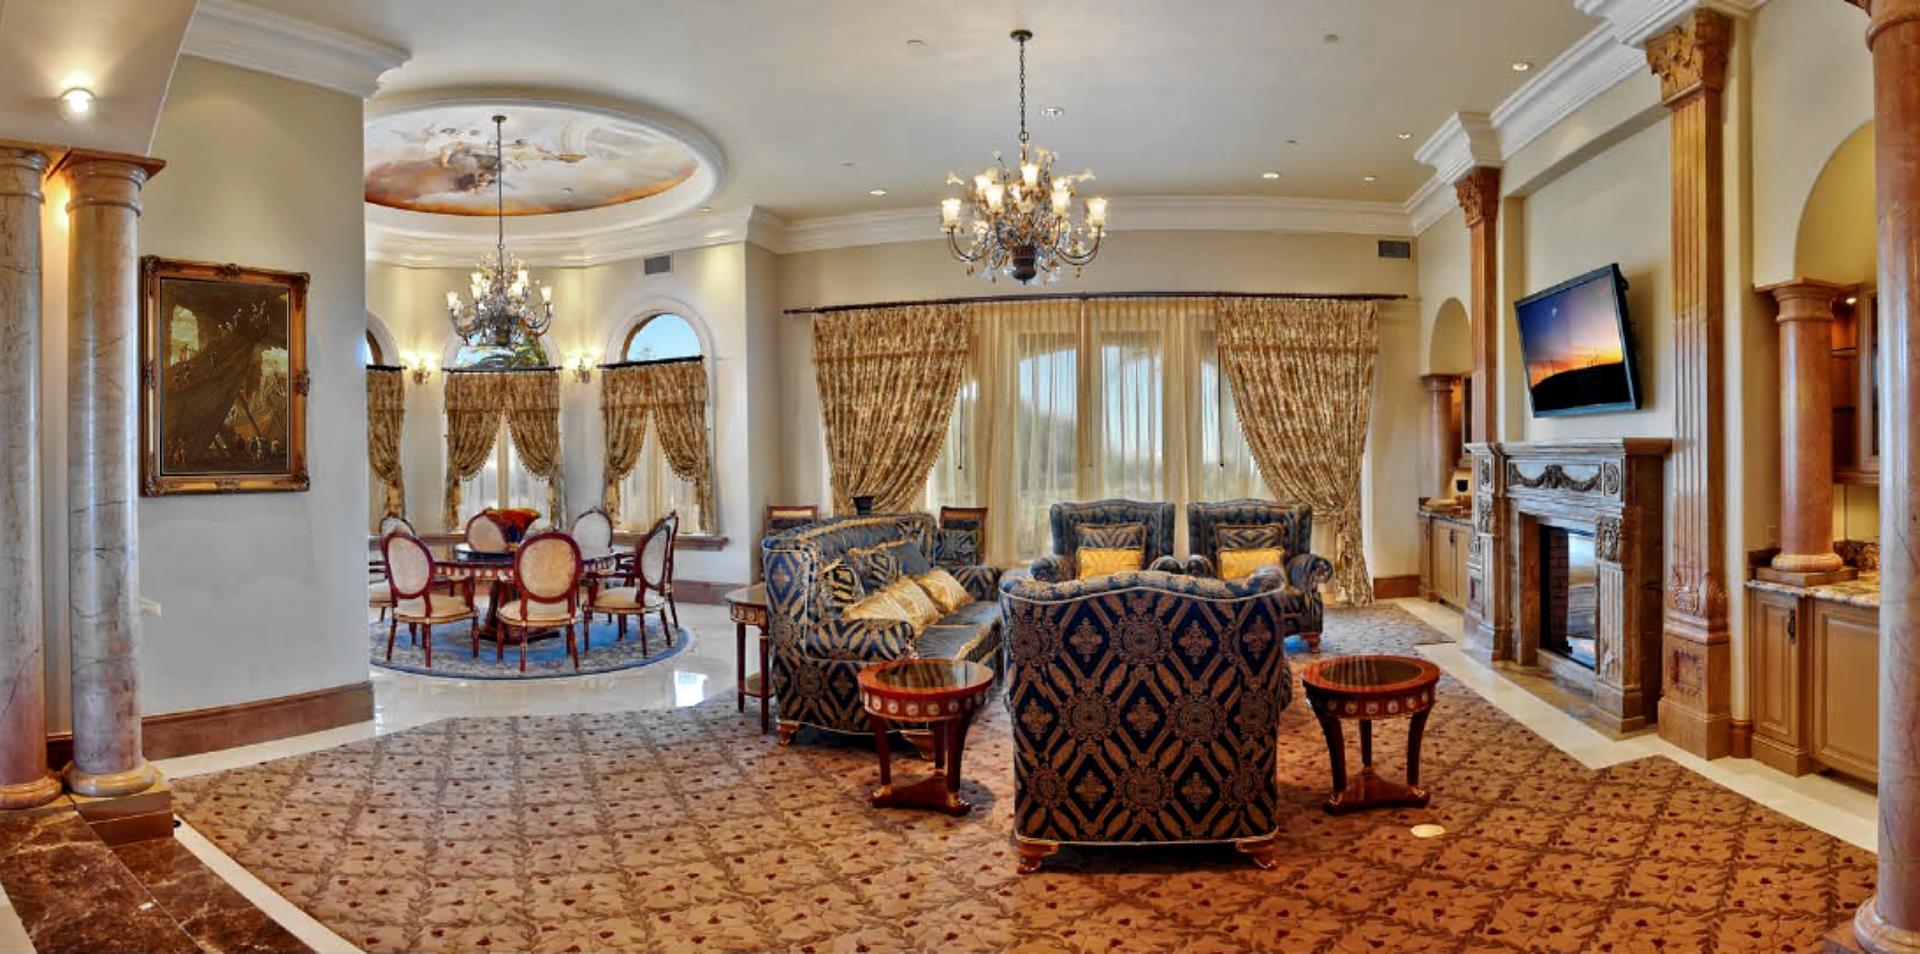
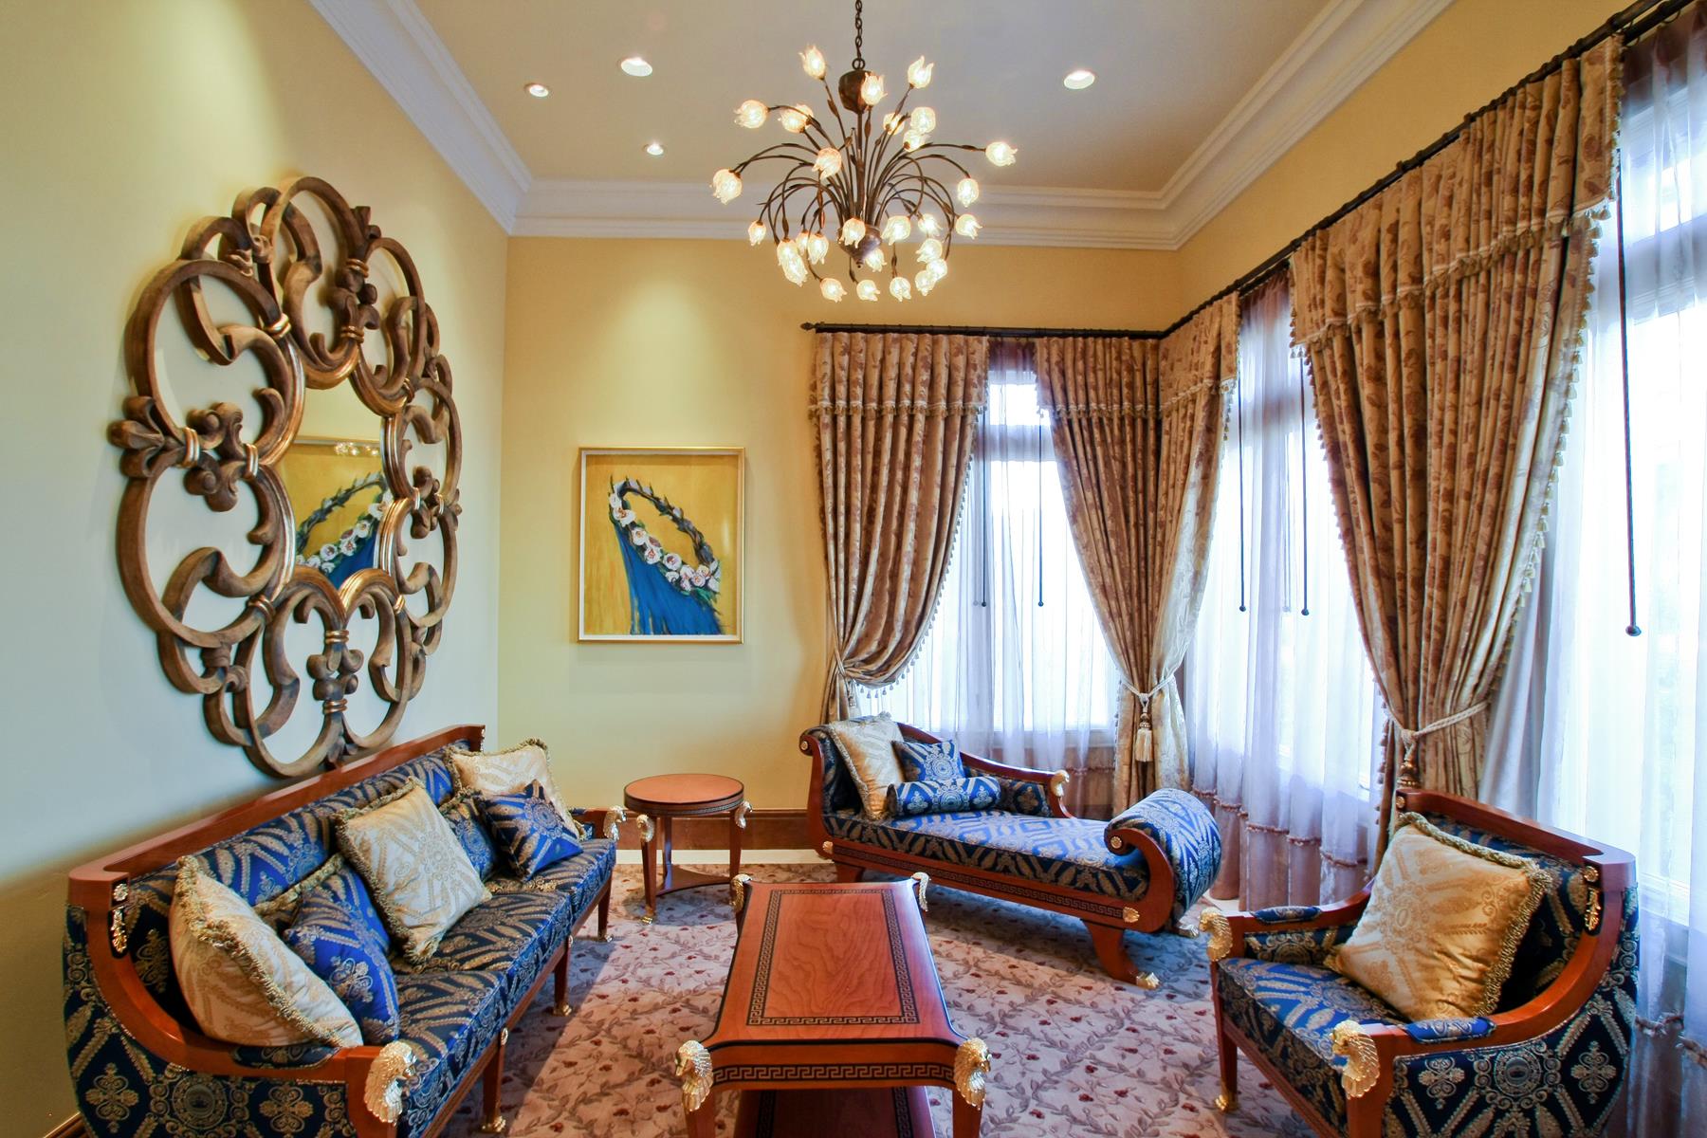
A space at once regal and comfortable, the Family Room is convenient to the main kitchen and bar. Dining rotunda with mural dome, carved Italian marble fireplace, ocean view south facing covered veranda, seating areas, display shelving and cabinetry, crystal chandeliers, 60 in. flatscreen television.
Executive Offices
A gallery hall in the West Wing leads to the estate’s commanding Executive Offices. Ocean-view conference rotunda with painted dome, bath, built-in bookcases and storage cabinetry, direct exterior access, and thoughtful security features.
Theater Room
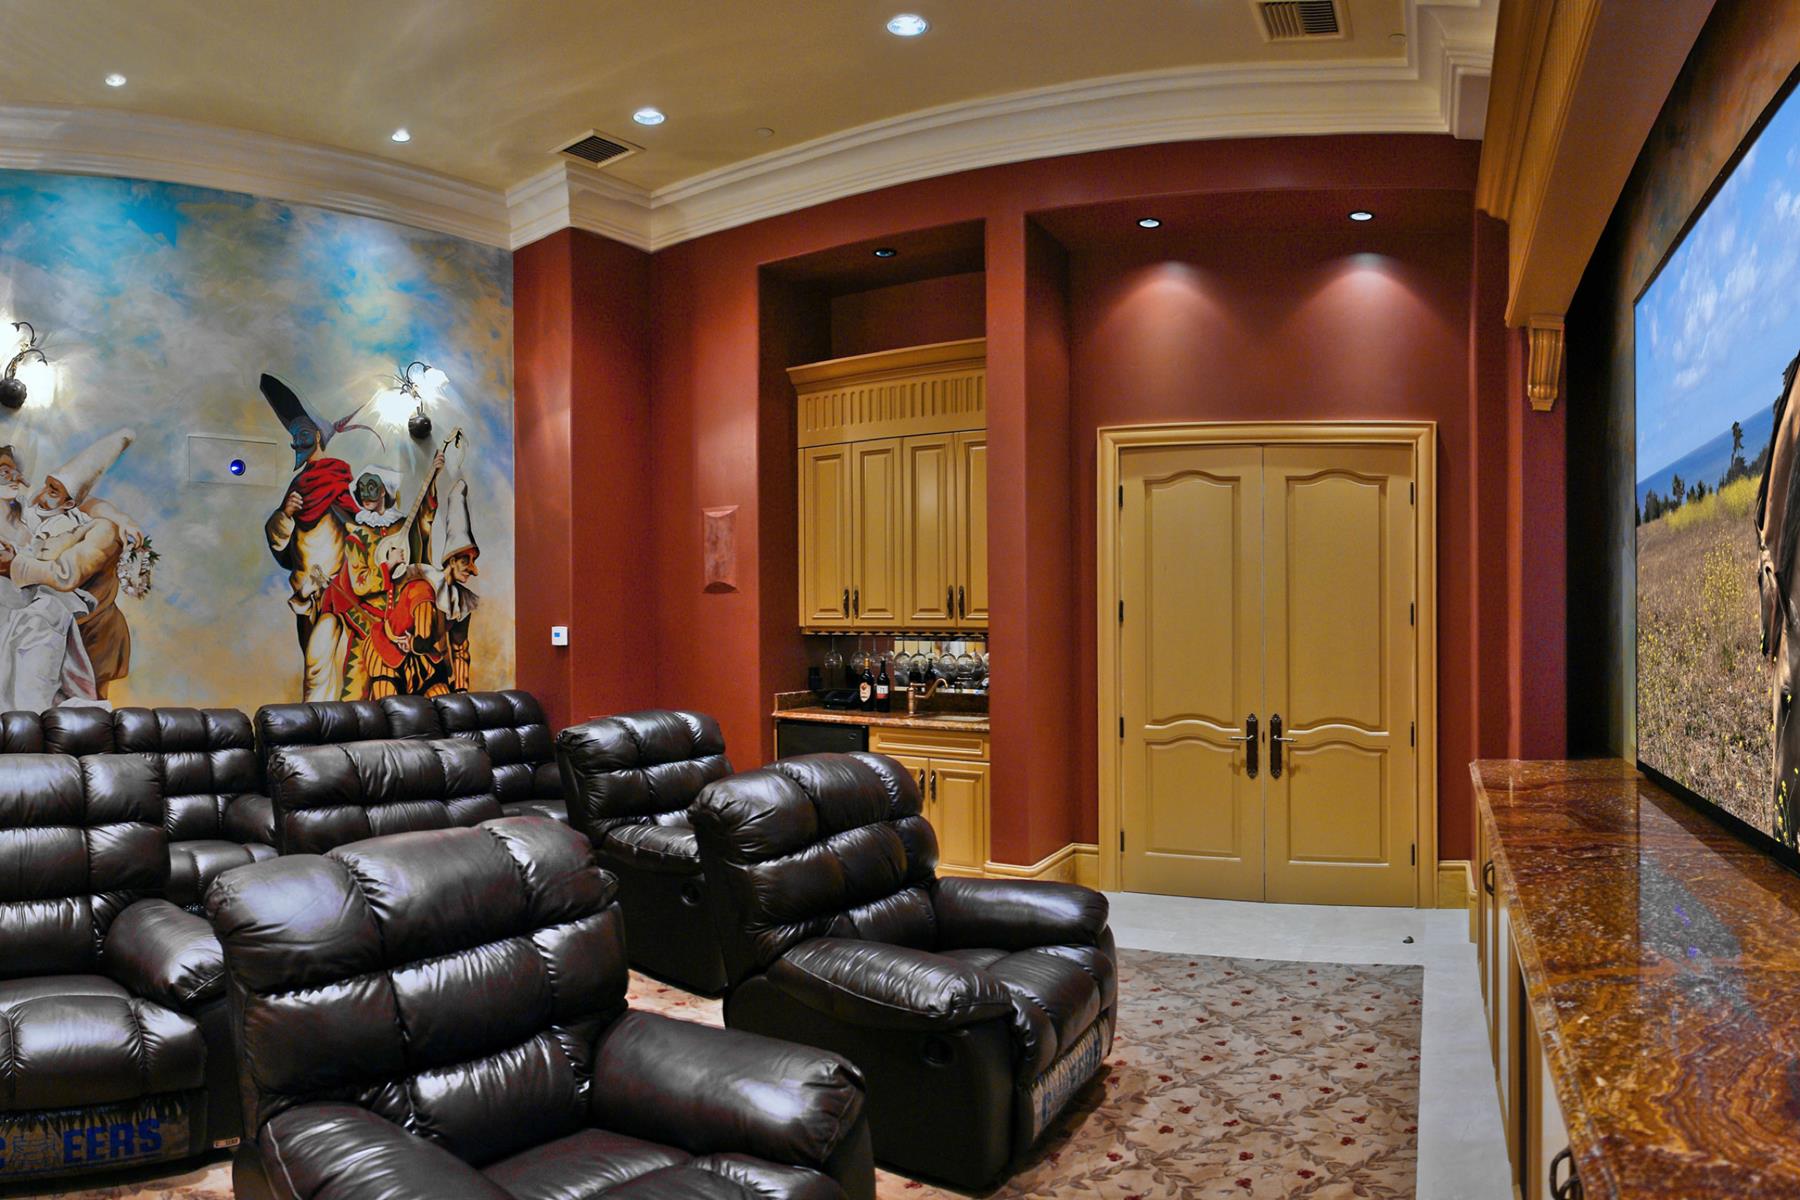
Leather reclining seating for ten, 120 in. screen with projection system, surround sound, wet bar, festive and colorful mural artwork, granite counters, audio/video and curtain screen are remote controlled.
Main Kitchen
Professional dream kitchen with Viking Professional stainless steel appliancesâ€â€two full-size refrigerators, wine cooler, dishwasher, 6 burner gas range with griddle and two ovens, 2 convection wall ovens, 2 warming drawers, trash compactor. Immense granite island with deep sink is ideal for buffet, pastry or prep. 50 in. flat-screen television and service door to ballroom.
Catering Kitchen
Private full kitchen adjacent to main kitchen. Butler’s pantry, professional gas range, dishwasher, full-size refrigerator, trompe l’oeil mural.
Outdoor Kitchen
Fully equipped with Viking gas burners, resort-sized grill, wood-fired stone pizza oven, under counter refrigeration, beer tapper, stainless double sink, fireplace, wine refrigeration, generous marble counters for prep and serving, built-in seating, ocean and vineyard views.
Wine Cellar
Secret door access from West Hall, tasting area, built-in custom wine storage for 3500 bottles, access door to garage for case deliveries, trompe l’oeil stairwell mural and ceiling mural, custom glass and iron entry door, case wine storage.
Entertainment Lounge
Full bar and kitchenette, 60 inch flat screen television, full bath, sunset balcony with ocean and vineyard view. Three car garage, Automatic copper-clad doors, utility/mechanical room and half-bath.
Technology
Touch-screens in all rooms control lighting, sound and security systems, allowing complete environmental control and visual monitoring of the residence from anywhere in the world.
The Ultimate Estate for Entertaining
Designed to be shared, the estate’s many indoor and outdoor entertainment can accommodate any size guest list. In addition to the on-site guest suites and apartments, the oceanfront hotels of Moonstone Beach are moments away and the main residence’s Grand Ballroom and entertainment lounge,offer memorable spaces to host family, friends and associates.
Vineyard Terrace
Extending across the main residence’s rear elevation, the Vineyard Terrace is scaled to welcome hundreds of guests for seated events or cocktail gatherings and is designed for catering access to outdoor kitchen and main kitchen.
Entertainment Hall
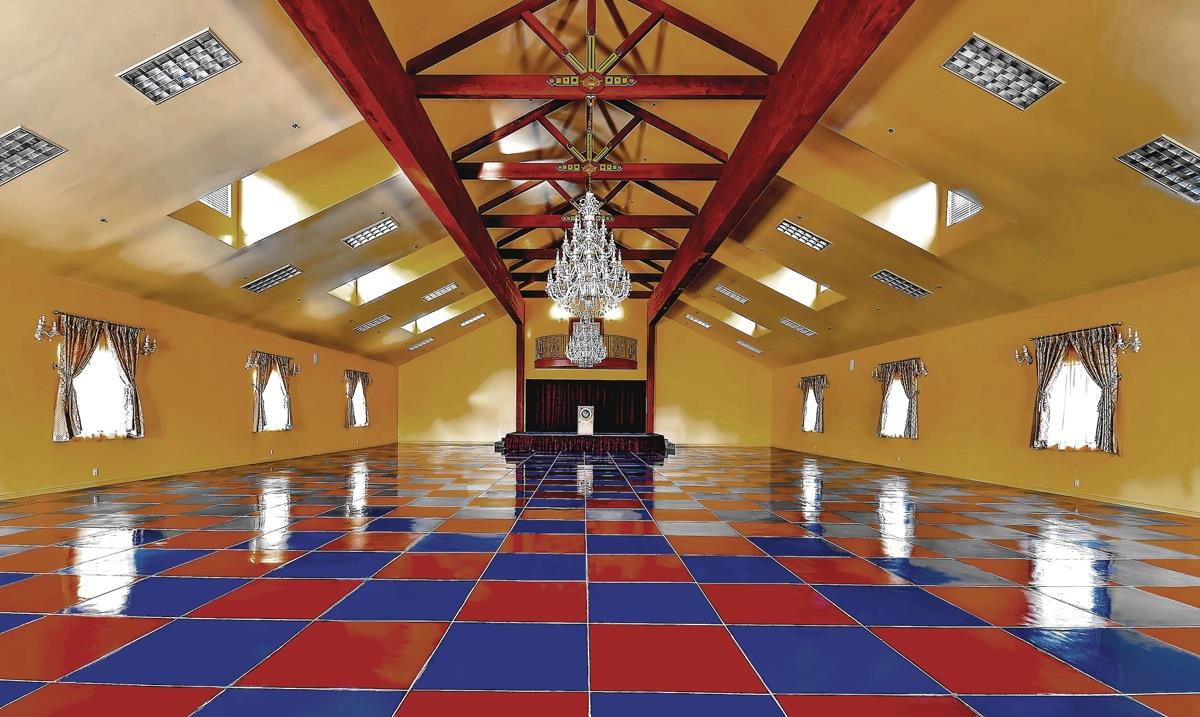
The 4500 sq ft Entertainment Hall will accommodate 400 guests. It contains an elegant granite bar, Murano chandeliers, sound system, full bath, grand piano, caterer’s storage and custom vineyard murals. The large copper entry doors and durable flooring were designed to accommodate an automotive display if desired.
Pavilion
This 13,000 sq ft space features soaring ceilings with crystal chandeliers, massive beams and custom medallions, a penthouse apartment, staff apartment, ocean and estate-view observation lounge, decorative and durable polymer floor, musician’s balcony, backstage prep room and modular stage. Excellent for large-scale private gatherings, the pavilion was also configured to house a 30-car automotive collection and large doors allow helicopter storage.
Additional structures:
Guest House: 4 bed/ 2 ba, ocean view veranda, rose garden, two car detached garage with workshop office. 2400 sf
Manager’s Residence: 1 bed/1 ba with garage. Central location, yet private from main estate structures. 1200 sf
Administrative Office: Reception area and office with wet bar and half bath. 800 sf
Exterior Features
Set on 80 acres of open marine terrace that rises up to pine-covered highlands, the majority of acreage is usable level-to-rolling terrain, with much room still available for further enhancements. The property reaches more than one mile deep into the green and tranquil hills. Lush creekside meadows are ideal for picnics and tent pavilions. The estate’s 80 acres are in Pinot noir grapes, olives, fenced pasture, riparian corridor and rare Monterey pine forestâ€â€one of only three such stands in the world. A National Marine Sanctuary offshore protects abundant sea life and important ocean habitat.
Additional Estate Features:
• Pinot noir vineyard of 6200 vines (clone and rootstock details available upon request) on 6 acres, with room to expand
• Helipad
• Sculpture gardens
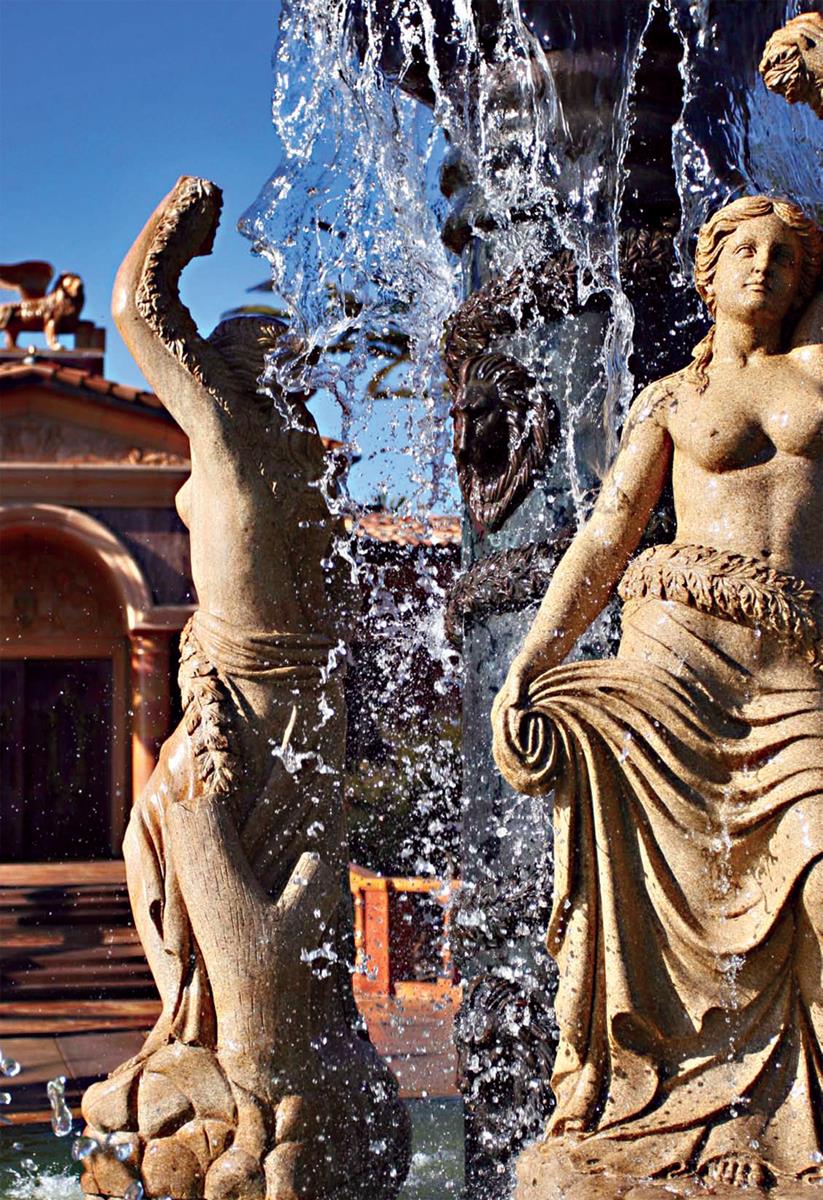
• Bronze fire urns and fountains
• 30 ft tall Canary Island palms
• Drought-tolerant native and exotic landscaping on drip irrigation
• Underground rainwater catchment and water storage cisterns
• Two wells, plus city water
• Quarter-mile driveway with lush landscaping, lighting and marble benches
• Fruiting Olive Groves
• Perimeter Bridle or Walking Trail, groomed
• 5 stall breezeway barn with tack room
• Large fenced pastures
• Ample room for tennis courts and pool complex
• Solid marble columns and pilasters with Venetian capitals
• Massive slabs of seamless jewel-grade onyx in main bar and baths
• Extensive use of marble and fine granite in kitchens, theater room and entertainment halls
• Antique carved granite fireplaces from Italy
• Murano chandeliers and beautiful organic design custom chandeliers
• Inlaid marble and stone floor mosaics by European craftsmen
• 15 mural domes and ceiling murals, 16 wall murals, painted direct to surface by artists on site over five years
• 31 classical interior and exterior marble and granite statues
• Elegant lighted display cabinetry with locking storage lines the East Hall
• Hand-embroidered 100% silk drapes and upholstery fabrics with gold thread
• Custom furnishings with double-gilded 24K accents and hand-painted porcelain medallions
• Modern smart-house technology provides comfort and control
• Integrated security system, internet, sound system, intercom
• Programmable lighting, plus additional security features
| Price: | $55,000,000 |
|---|---|
| Address: | 7292 Exotic Garden Dr |
| City: | Cambria |
| State: | California |
| Zip Code: | 93428 |
| MLS: | 42246 |
| Square Feet: | 32,500 |
| Lot Square Feet: | 0 acres |
| Bedrooms: | 11 |
| Bathrooms: | 12 |