528 6th Street
 Sold
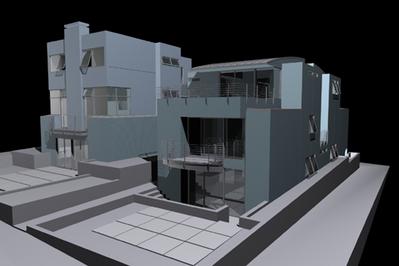
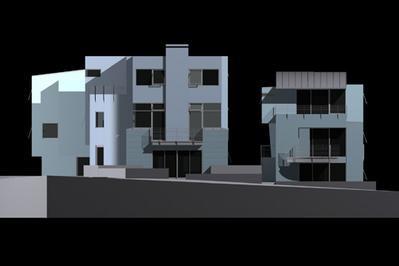
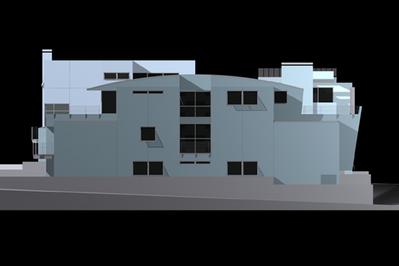
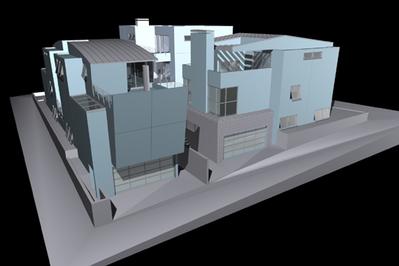
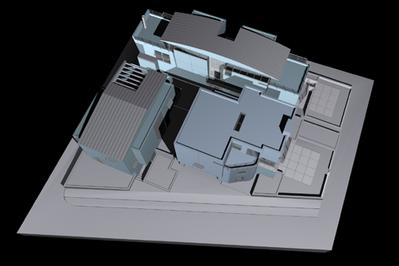
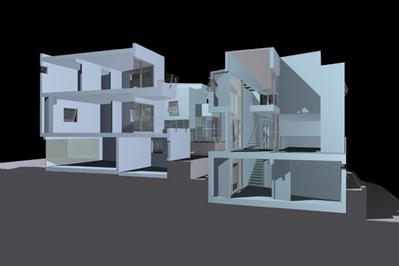
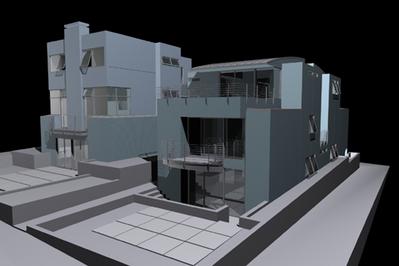
SoldDean Nota, AIA, Architect :: Largest in a cluster of three homes conceived by the architect as a single project, this home stretches from walk street to alley, its long and narrow form evocative of a yacht, accentuated by the constraints of the site. The sky-lit entry is a dramatic double-height space that bisects the house architecturally in both plan and section,
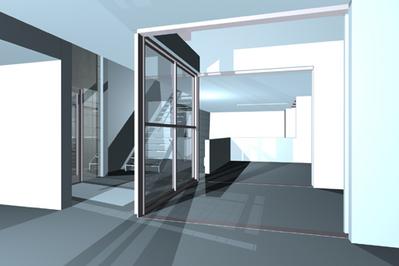
providing a visual reference point for navigating the private and communal realms of the building. At ground level, a spacious entertainment room opens onto a large patio, which itself opens onto the walk street. The modular grid of the polished concrete floor is continuous inside and out, leading back through the house past guest
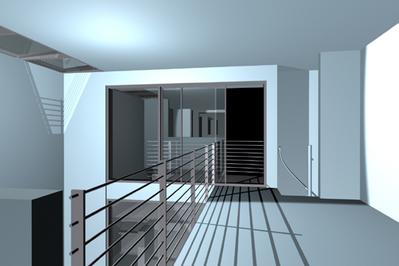
bedrooms to the garage. This entire level is ideally configured for the dual home office household, and is arranged to restrict access to the more private parts of the house above. Living room, dining room, kitchen and family room are located on the middle level, grouped around a secluded courtyard with sliding glass walls that pocket to bring outdoors in. At the top are the family bedrooms, with a master suite opening out onto its own private deck looking down on the walk street below, and a second rear deck looking out over the rooftops toward the ocean, with its own outdoor fireplace. The architect cleverly juxtaposes materials throughout, with concrete, glass and steel consistent with an abstract, modern vocabulary, against more organic maple floors, cherry cabinets and limestone slabs that embrace humanity and ensure livability.
| Price: | $2550000 |
|---|---|
| Address: | 528 6th Street |
| City: | Manhattan Beach |
| State: | California |
| Zip Code: | 90266 |
| MLS: | 3992 |
| Square Feet: | 2,702 |
| Lot Square Feet: | 0 acres |
| Bedrooms: | 4 |
| Bathrooms: | 3 |